Skip main navigation
Closed
  • $340,000

    2020 Gable Way Ln, Matthews, NC 28104

    3beds
    1,604sqft
    Townhouse
    Built in 2002
    0.07 Acres Lot
    $338,300 Zestimate®
    $212/sqft
    $2,122 Estimated rent

    Home value

    $338,300

    $318,000 - $359,000

    $2,122/mo

    Zestimate® history
    Loading
    Loading...

    Owner options

    List your home for rent

    $2,122/mo

    Rent Zestimate®

    Find your next renter with Zillow Rental Manager. Plus, with online applications, you can quickly screen prospective tenants – for free.

    Learn more

    $2,122/mo

    Rent Zestimate®

    Refinance and save

    $2,196/mo

    Est. payment

    Refinancing to a lower rate could help reduce your monthly payments and save thousands over the life of the loan.

    See today's rates

    $2,196/mo

    Est. payment

    Explore your selling options

    Work with a Zillow partner agent

    Leverage their expertise and Zillow's premium Showcase listings to get your home seen by more buyers.

    Get started

    List with your own agent

    Get your home in front of millions of buyers by listing it on Zillow.

    Learn how to do it

    Sell it yourself

    Take full control of how buyers see your home on Zillow by listing For Sale by Owner (FSBO).

    List your home

    What's special

    Sleek new plumbing fixturesFully renovated primary bathroomUpdated lighting fixturesUpgraded multi-function shower systemPressure-washed exterior surfacesUpdated landscapingBlack stainless steel appliances
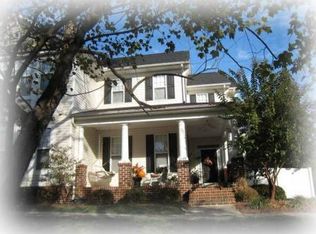
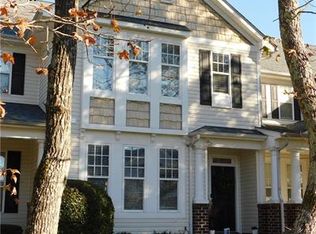
    Welcome to 2020 Gable Way Lane, a newly renovated townhouse that blends modern luxury with low-maintenance living in one of Matthews’ most convenient locations. Thoughtfully updated from top to bottom, this move-in ready home offers a fresh, elevated feel the moment you walk in. Step inside to discover brand-new waterproof LVP flooring on the main level, new plush carpet upstairs, and fresh designer paint on every surface—including walls, ceilings, doors, trim, and cabinetry. Updated lighting fixtures and sleek new plumbing fixtures add a refined touch throughout the home. The kitchen has been transformed with painted cabinetry, new quartz countertops, and black stainless steel appliances, creating a stylish and functional space perfect for everyday cooking or entertaining. The main living area flows seamlessly, offering comfortable open-concept living with abundant natural light. The fully renovated primary bathroom is the highlight of the home—professionally redesigned with a timeless, spa-inspired aesthetic. Enjoy a beautifully tiled subway-tile walk-in shower with a frameless, doorless glass enclosure, an upgraded multi-function shower system, modern vanity and fixtures, and fresh finishes that make the space feel both calming and luxurious. Additional improvements include updated landscaping, pressure-washed exterior surfaces, and meticulous attention to detail inside and out—giving the property the feel of a new build without the new-build price tag. Located just minutes from the heart of Matthews, this home offers unmatched convenience. A grocery store and pharmacy are right down the street, with quick access to shopping, dining, parks, and top Union County school options. This beautifully upgraded townhouse delivers style, convenience, and quality in one complete package! New HVAC in 2020 and has been serviced twice a year every year. Listing Agent to provide CCR's and HOA Doc's per request.

    Zillow last checked:

    Listing updated:

    Listing Provided by:

    Jason Lawson Jason@qchomebuyers.com,

    Keller Williams South Park

    Bought with:

    Amy Baker

    Howard Hanna Allen Tate Huntersville

    Source: Canopy MLS as distributed by MLS GRID,MLS#: 4324505MLS Logo

    Facts & features

    Interior

    Bedrooms & bathrooms
    • Bedrooms: 3
    • Bathrooms: 3
    • Full bathrooms: 2
    • 1/2 bathrooms: 1
    Primary bedroom
    • Features: Ceiling Fan(s), En Suite Bathroom
    • Level: Upper
    Bedroom s
    • Features: Ceiling Fan(s)
    • Level: Upper
    Bedroom s
    • Features: Ceiling Fan(s)
    • Level: Upper
    Bathroom full
    • Level: Upper
    Bathroom full
    • Level: Upper
    Bathroom half
    • Level: Main
    Kitchen
    • Level: Main
    Laundry
    • Level: Main
    Living room
    • Features: Ceiling Fan(s), Open Floorplan
    • Level: Main
    Office
    • Features: Ceiling Fan(s)
    • Level: Main
    Heating
    • Central, Forced Air, Natural Gas
    Cooling
    • Ceiling Fan(s), Central Air, Electric
    Appliances
    • Included: Dishwasher, Disposal, Dryer, Electric Oven, Electric Range, Gas Water Heater, Microwave, Refrigerator, Washer, Washer/Dryer
    • Laundry: Laundry Room, Main Level
    Features
    • Flooring: Carpet, Vinyl
    • Windows: Insulated Windows, Window Treatments
    • Has basement: No
    Interior area
    • Total structure area: 1,604
    • Total interior livable area: 1,604 sqft
    • Finished area above ground: 1,604
    • Finished area below ground: 0

    Property

    Parking
    • Total spaces: 2
    • Parking features: Driveway, Detached Garage, Garage Door Opener, Garage Faces Rear, Garage on Main Level
    • Garage spaces: 2
    • Has uncovered spaces: Yes
    Features
    • Levels: Two
    • Stories: 2
    • Entry location: Main
    • Patio & porch: Covered, Rear Porch
    • Exterior features: Lawn Maintenance
    • Pool features: Community
    • Fencing: Fenced
    Lot
    • Size: 0.07 Acres
    • Dimensions: 41 x 145 x 33 x 150
    • Features: Wooded
    Details
    • Parcel number: 07147261
    • Zoning: AE4
    • Special conditions: Standard

    Construction

    Type & style
    • Home type: Townhouse
    • Property subtype: Townhouse
    Materials
    • Vinyl
    • Foundation: Slab
    • Roof: Composition
    Condition
    • New construction: No
    • Year built: 2002

    Utilities & green energy

    • Sewer: Public Sewer
    • Water: City

    Community & neighborhood

    Security
    • Security features: Carbon Monoxide Detector(s), Smoke Detector(s)
    Community
    • Community features: Clubhouse, Playground, Recreation Area, Walking Trails
    Location
    • Region: Matthews
    • Subdivision: Chestnut Oaks

    HOA & financial

    HOA
    • Has HOA: Yes
    • HOA fee: $224 monthly
    • Association name: Braesael Mgmt
    • Association phone: 704-847-3507

    Other

    Other facts
    • Listing terms: Cash,Conventional,VA Loan
    • Road surface type: Concrete, Paved

    Price history

    DateEventPrice
    3/13/2026Sold$340,000-2.9%$212/sqft
    Source: Canopy MLS as distributed by MLS GRID #4324505 Report a problem
    1/30/2026Price change$350,000-3.4%$218/sqft
    Source: Canopy MLS as distributed by MLS GRID #4324505 Report a problem
    1/15/2026Price change$362,500-3.3%$226/sqft
    Source: Canopy MLS as distributed by MLS GRID #4324505 Report a problem
    11/21/2025Listed for sale$375,000+56.9%$234/sqft
    Source: Canopy MLS as distributed by MLS GRID #4324505 Report a problem
    10/17/2025Sold$239,000+32%$149/sqft
    Source: Public Record Report a problem
    6/14/2016Sold$181,000+2.8%$113/sqft
    Source: Canopy MLS as distributed by MLS GRID #3175833 Report a problem
    5/10/2016Pending sale$176,000$110/sqft
    Source: Keller Williams Ballantyne Area #3161206 Report a problem
    5/10/2016Listed for sale$176,000+25%$110/sqft
    Source: Keller Williams Ballantyne Area #3161206 Report a problem
    9/27/2013Listing removed$1,195$1/sqft
    Source: Zillow Rental Network Report a problem
    9/17/2013Listed for rent$1,195$1/sqft
    Source: Zillow Rental Network Report a problem
    12/31/2009Sold$140,845+2247.4%$88/sqft
    Source: Public Record Report a problem
    4/11/2008Sold$6,000-95.9%$4/sqft
    Source: Public Record Report a problem
    8/1/2002Sold$145,000$90/sqft
    Source: Public Record Report a problem

    Public tax history

    YearProperty taxesTax assessment
    2025$2,473 +22.9%$359,400 +58.5%
    2024$2,012 +4.2%$226,800
    2023$1,931 +1.1%$226,800
    2022$1,910 +0.1%$226,800
    2021$1,908 +17.7%$226,800 +44%
    2020$1,622 +0.4%$157,500
    2019$1,615 $157,500
    2018$1,615 -4.7%$157,500
    2017$1,694 +1.4%$157,500
    2016$1,671 $157,500
    2015$1,671 +54.6%$157,500 +3.1%
    2014$1,081 $152,710
    2013-- $152,710
    2012-- $152,710
    2011-- $152,710
    2010-- $152,710
    2009$1,078 $152,710
    2008$1,078 +6.2%$152,710 +11%
    2007$1,014 +8.3%$137,580
    2006$937 $137,580
    2005-- $137,580
    2004-- $137,580 +5.1%
    2003-- $130,950 +445.6%
    2002-- $24,000

    Find assessor info on the county website

    Neighborhood: 28104

    Nearby schools

    GreatSchools rating
    Schools provided by the listing agent
    • Elementary: Indian Trail
    • Middle: Sun Valley
    • High: Sun Valley

    Source: Canopy MLS as distributed by MLS GRID. This data may not be complete. We recommend contacting the local school district to confirm school assignments for this home.

    Get a cash offer in 3 minutes
    Find out how much your home could sell for in as little as 3 minutes with a no-obligation cash offer.
    Estimated market value
    $338,300
    Get a cash offer in 3 minutes
    Find out how much your home could sell for in as little as 3 minutes with a no-obligation cash offer.
    Estimated market value
    $338,300