Skip main navigation
Closed
  • $1,300,000

    2020 Gold Leaf Pkwy, Canton, GA 30114

    6beds
    7,011sqft
    Single Family Residence, Residential
    Built in 2000
    1.51 Acres Lot
    $1,446,500 Zestimate®
    $185/sqft
    $6,558 Estimated rent

    Home value

    $1,446,500

    $1.35M - $1.56M

    $6,558/mo

    Zestimate® history
    Loading
    Loading...

    Owner options

    List your home for rent

    $6,558/mo

    Rent Zestimate®

    Find your next renter with Zillow Rental Manager. Plus, with online applications, you can quickly screen prospective tenants – for free.

    Learn more

    $6,558/mo

    Rent Zestimate®

    Refinance and save

    $7,998/mo

    Est. payment

    Refinancing to a lower rate could help reduce your monthly payments and save thousands over the life of the loan.

    See today's rates

    $7,998/mo

    Est. payment

    Explore your selling options

    Work with a Zillow partner agent

    Leverage their expertise and Zillow's premium Showcase listings to get your home seen by more buyers.

    Get started

    List with your own agent

    Get your home in front of millions of buyers by listing it on Zillow.

    Learn how to do it

    Sell it yourself

    Take full control of how buyers see your home on Zillow by listing For Sale by Owner (FSBO).

    List your home

    What's special

    Large recreational roomStacked stone fireplaceWorkout roomWine coolerHalf bathroomHeated saltwater poolRemodeled primary bathroom
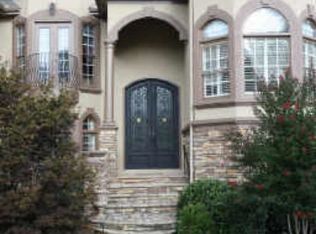
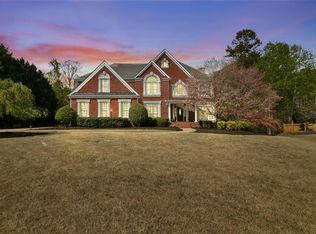
    Enjoy your own private backyard oasis every day! The spectacular executive home in The Reserve at BridgeMill sits on 1.5 Acres of outdoor magnificence and backs up to Corp of Engineer property. The heated saltwater pool features a large tanning ledge, hot tub, 2 waterfalls, and ample entertaining space for large gatherings or enjoy smaller gatherings under the custom-built cabana with cedar tongue & groove ceiling, cedar posts, stacked stone fireplace, outdoor kitchen. There is also a changing room, outdoor shower & half bathroom. Beyond the pool area, is a firepit area & large level grass area, all wrapped with a new 6 ft privacy fence and a back gate leading to Corp of Engineer property. Some of the many highlights of the interior of the home include the primary bedroom on the main level with beautiful herringbone design hardwoods, custom barn doors, sitting room and direct access to screened porch, a remodeled primary bathroom which features a large steam shower, freestanding soaking tub, and custom-built cabinets. There is also a secondary bedroom on the main level & 4 additional bedrooms upstairs, all oversized and with custom closet systems. The finished terrace level boasts a custom designed bar with wood paneling, imported Irish brass rails & ice maker, wine cooler, dishwasher. Also on the lower level is a large recreational room, an entertainment space, an executive office with custom built-in bookcases, a workout room, a 2nd washer & dryer, & ample storage. The 4 side brick home features a 4-car garage, professionally landscaped yard with exterior lighting, and irrigation system on a separate meter.

    Zillow last checked:

    Listing updated:

    Listing Provided by:

    Brittany Loan,

    Keller Williams Realty Partners

    Bought with:

    Colin Powell

    Keller Williams Realty Northwest, LLC.

    Source: FMLS GA,MLS#: 7280555MLS Logo

    Facts & features

    Interior

    Bedrooms & bathrooms
    • Bedrooms: 6
    • Bathrooms: 6
    • Full bathrooms: 5
    • 1/2 bathrooms: 1
    • Main level bathrooms: 2
    • Main level bedrooms: 2
    Primary bedroom
    • Features: Master on Main, Sitting Room
    • Level: Master on Main, Sitting Room
    Bedroom
    • Features: Master on Main, Sitting Room
    Primary bathroom
    • Features: Double Vanity, Separate Tub/Shower, Soaking Tub, Vaulted Ceiling(s)
    Dining room
    • Features: Seats 12+, Separate Dining Room
    Kitchen
    • Features: Kitchen Island, Pantry, Solid Surface Counters, View to Family Room
    Heating
    • Forced Air, Natural Gas
    Cooling
    • Ceiling Fan(s), Central Air
    Appliances
    • Included: Dishwasher, Double Oven, Microwave, Refrigerator
    • Laundry: In Basement, Laundry Room, Main Level
    Features
    • Entrance Foyer, Entrance Foyer 2 Story, High Speed Internet, Walk-In Closet(s)
    • Flooring: Carpet, Hardwood
    • Windows: Double Pane Windows
    • Basement: Daylight,Exterior Entry,Finished,Finished Bath,Full
    • Number of fireplaces: 3
    • Fireplace features: Family Room, Master Bedroom, Outside
    • Common walls with other units/homes: No Common Walls
    Interior area
    • Total structure area: 7,011
    • Total interior livable area: 7,011 sqft
    • Finished area above ground: 4,930
    • Finished area below ground: 2,081

    Property

    Parking
    • Total spaces: 4
    • Parking features: Attached, Garage, Garage Faces Side, Kitchen Level, Level Driveway
    • Attached garage spaces: 4
    • Has uncovered spaces: Yes
    Accessibility
    • Accessibility features: None
    Features
    • Levels: Two
    • Stories: 2
    • Patio & porch: Covered, Screened
    • Exterior features: Storage, No Dock
    • Has private pool: Yes
    • Pool features: Gunite, In Ground, Private
    • Has spa: Yes
    • Spa features: Private
    • Fencing: Back Yard,Privacy,Wood
    • Has view: Yes
    • View description: Other
    • Waterfront features: None
    • Body of water: None
    Lot
    • Size: 1.51 Acres
    • Dimensions: 108x356x83x233x288
    • Features: Back Yard, Front Yard, Landscaped, Level, Private
    Details
    • Additional structures: Cabana
    • Parcel number: 15N07F     047
    • Other equipment: Irrigation Equipment
    • Horse amenities: None

    Construction

    Type & style
    • Home type: SingleFamily
    • Architectural style: Traditional
    • Property subtype: Single Family Residence, Residential
    Materials
    • Brick 4 Sides
    • Foundation: Concrete Perimeter
    • Roof: Composition
    Condition
    • Resale
    • New construction: No
    • Year built: 2000

    Utilities & green energy

    • Electric: None
    • Sewer: Public Sewer
    • Water: Public
    • Utilities for property: Cable Available, Electricity Available, Natural Gas Available, Sewer Available, Underground Utilities, Water Available
    Green energy
    • Energy efficient items: None
    • Energy generation: None

    Community & neighborhood

    Security
    • Security features: Smoke Detector(s)
    Community
    • Community features: None
    Location
    • Region: Canton
    • Subdivision: Bridgemill

    HOA & financial

    HOA
    • Has HOA: Yes
    • HOA fee: $185 annually
    • Services included: Reserve Fund

    Other

    Other facts
    • Listing terms: Cash,Conventional
    • Road surface type: Paved

    Price history

    DateEventPrice
    11/28/2023Sold$1,300,000-1.9%$185/sqft
    Source: FMLS GA #7280555 Report a problem
    11/4/2023Pending sale$1,325,000$189/sqft
    Source: FMLS GA #7280555 Report a problem
    10/31/2023Listed for sale$1,325,000$189/sqft
    Source: FMLS GA #7280555 Report a problem
    10/15/2023Pending sale$1,325,000$189/sqft
    Source: GAMLS #10212611 Report a problem
    10/10/2023Listed for sale$1,325,000+60%$189/sqft
    Source: FMLS GA #7280555 Report a problem
    5/31/2016Sold$828,380-10.4%$118/sqft
    Source: FMLS GA #5647471 Report a problem
    4/18/2016Pending sale$925,000$132/sqft
    Source: Harry Norman Realtors #5647471 Report a problem
    3/28/2016Price change$925,000-5.1%$132/sqft
    Source: Harry Norman Realtors #5647471 Report a problem
    2/16/2016Listed for sale$975,000+69.6%$139/sqft
    Source: Harry Norman Realtors #5647471 Report a problem
    10/12/2011Sold$575,000-11.4%$82/sqft
    Source: Public Record Report a problem
    7/2/2011Price change$649,000+18.2%$93/sqft
    Source: Atlanta Communities #4180380 Report a problem
    5/4/2011Price change$549,000-28.2%$78/sqft
    Source: Atlanta Communities #4180380 Report a problem
    2/12/2011Listed for sale$765,000+7.7%$109/sqft
    Source: Atlanta Communities #4180380 Report a problem
    7/11/2001Sold$710,600$101/sqft
    Source: Public Record Report a problem

    Public tax history

    YearProperty taxesTax assessment
    2025$13,830 +1.3%$526,840 +1.3%
    2024$13,656 +8.5%$520,000 +8.6%
    2023$12,589 +13.6%$478,960 +13.6%
    2022$11,081 +16%$421,600 +25.3%
    2021$9,552 +2.5%$336,480 +2.6%
    2020$9,319 +1.3%$327,960 +1.3%
    2019$9,200 +0.4%$323,760 -59.6%
    2018$9,164 0%$801,400 +0.8%
    2017$9,166 +14.1%$795,300 +15.3%
    2016$8,031 $689,600 +14.6%
    2015$8,031 +12%$602,000 -1.1%
    2014$7,172 -2.3%$608,700 -0.7%
    2013$7,344 +6.3%$613,100 +6.6%
    2012$6,911 +6.2%$575,000 +3.3%
    2011$6,510 -13.3%$556,700 +110.6%
    2010$7,505 -0.2%$264,280 -6.6%
    2009$7,524 +1.4%$282,920 -3.4%
    2008$7,417 -1%$293,000 -0.9%
    2007$7,495 -1.2%$295,680 +0%
    2006$7,586 +4.9%$295,600 +5.8%
    2005$7,231 $279,440 -59.9%
    2004-- $696,300 +1.8%
    2003-- $683,700 +147.8%
    2002$7,276 +103.5%$275,880 +116.8%
    2001$3,575 $127,240

    Find assessor info on the county website

    Neighborhood: 30114

    Nearby schools

    GreatSchools rating
    Schools provided by the listing agent
    • Elementary: Sixes
    • Middle: Freedom - Cherokee
    • High: Woodstock

    Source: FMLS GA. This data may not be complete. We recommend contacting the local school district to confirm school assignments for this home.

    Get a cash offer in 3 minutes
    Find out how much your home could sell for in as little as 3 minutes with a no-obligation cash offer.
    Estimated market value
    $1,446,500
    Get a cash offer in 3 minutes
    Find out how much your home could sell for in as little as 3 minutes with a no-obligation cash offer.
    Estimated market value
    $1,446,500