Skip main navigation
For sale
  • Price cut: $15K (5/15)
    $674,900

    2020 Golf Dr, Culpeper, VA 22701

    3beds
    2,608sqft
    : 
    Loading
    Get pre-qualified
    Single Family Residence
    Built in 2004
    0.29 Acres Lot
    $666,100 Zestimate®
    $259/sqft
    $10/mo HOA

    What's special

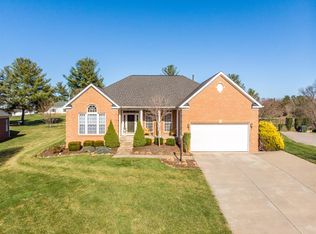
    An Incredible Opportunity Awaits!! Priced over $65,000 below September '25 appraisal!! Don't miss this absolutely gorgeous all brick estate home overlooking the first tee box at the Culpeper Country Club! Boasting 3 or 4 bedrooms/2.5 bath and over 2,600 incredibly finished sq/ft above grade. Home offers a $30K+ roof replaced in 2024, new fixtures and high-end appliances, recently renovated/improved rear screened porch with skylights and automated shades, added insulation and so much more! An amazing blend of open design and traditional options ... soaring vaulted ceilings frame an oversized family room, gourmet kitchen with waterfall solid stone counters and breakfast room, formal dining room and office/study, split bedroom floor plan provides for oversized primary suite with tray ceiling and spa-like bath. Hardwood floors throughout! Driveway has been expanded to allow for more guest space, as well as, a concrete patio tying the front of the home to the rear/patio. All situated on a lovely lot with golf course views and just steps from the Club, which offers a pool, tennis courts and clubhouse with restaurant. Don't miss your chance to be part of Country Club Estates!
    59 days
    |
    540
    |
    10
    |

    Likely to sell faster than

    Zillow last checked:

    Listing updated:

    Listed by:

    Philip L Thornton IV 540-222-9155,

    Long & Foster Real Estate, Inc.,

    Co-Listing Agent: Kelly M Thornton 540-718-5763,

    Long & Foster Real Estate, Inc.

    Source: Bright MLS,MLS#: VACU2013654MLS Logo

    Loading...

      Facts & features

      Interior

      Bedrooms & bathrooms
      • Bedrooms: 3
      • Bathrooms: 3
      • Full bathrooms: 2
      • 1/2 bathrooms: 1
      • Main level bathrooms: 3
      • Main level bedrooms: 3
      Rooms
      • Room types: Living Room, Dining Room, Primary Bedroom, Bedroom 2, Bedroom 3, Kitchen, Foyer, Breakfast Room, Study, Sun/Florida Room, Utility Room
      Primary bedroom
      • Level: Main
      • Area: 308 Square Feet
      • Dimensions: 14 X 22
      Bedroom 2
      • Level: Main
      • Area: 121 Square Feet
      • Dimensions: 11 X 11
      Bedroom 3
      • Level: Main
      • Area: 176 Square Feet
      • Dimensions: 11 X 16
      Breakfast room
      • Level: Main
      • Area: 132 Square Feet
      • Dimensions: 11 X 12
      Dining room
      • Level: Main
      • Area: 195 Square Feet
      • Dimensions: 13 X 15
      Foyer
      • Level: Main
      • Area: 105 Square Feet
      • Dimensions: 7 X 15
      Kitchen
      • Level: Main
      • Area: 169 Square Feet
      • Dimensions: 13 X 13
      Living room
      • Level: Main
      • Area: 322 Square Feet
      • Dimensions: 14 X 23
      Study
      • Level: Main
      • Area: 180 Square Feet
      • Dimensions: 12 X 15
      Other
      • Level: Main
      • Area: 150 Square Feet
      • Dimensions: 10 X 15
      Utility room
      • Level: Main
      • Area: 54 Square Feet
      • Dimensions: 6 X 9
      Heating
      • Forced Air, Propane
      Cooling
      • Central Air, Ceiling Fan(s), Electric
      Appliances
      • Included: Cooktop, Dishwasher, Disposal, Dryer, Humidifier, Ice Maker, Microwave, Double Oven, Refrigerator, Washer, Water Heater
      • Laundry: Main Level
      Features
      • Dining Area, Primary Bath(s), Entry Level Bedroom, Bathroom - Walk-In Shower, Breakfast Area, Ceiling Fan(s), Chair Railings, Crown Molding, Family Room Off Kitchen, Open Floorplan, Formal/Separate Dining Room, Kitchen - Gourmet, Pantry, Upgraded Countertops, Walk-In Closet(s), Dry Wall
      • Flooring: Hardwood, Wood
      • Basement: Full
      • Number of fireplaces: 1
      • Fireplace features: Gas/Propane
      Interior area
      • Total structure area: 5,216
      • Total interior livable area: 2,608 sqft
      • Finished area above ground: 2,608
      • Finished area below ground: 0

      Property

      Parking
      • Total spaces: 6
      • Parking features: Covered, Garage Faces Front, Garage Door Opener, Concrete, Off Street, Driveway, Attached
      • Attached garage spaces: 2
      • Uncovered spaces: 4
      Accessibility
      • Accessibility features: None
      Features
      • Levels: Two
      • Stories: 2
      • Patio & porch: Deck, Porch, Screened
      • Exterior features: Sidewalks, Street Lights
      • Pool features: None
      • Has view: Yes
      • View description: Golf Course
      Lot
      • Size: 0.29 Acres
      • Features: Adjoins Golf Course
      Details
      • Additional structures: Above Grade, Below Grade
      • Parcel number: 40Q 2 57
      • Zoning: R1
      • Zoning description: Residential
      • Special conditions: Standard

      Construction

      Type & style
      • Home type: SingleFamily
      • Architectural style: Ranch/Rambler
      • Property subtype: Single Family Residence
      Materials
      • Brick
      • Foundation: Concrete Perimeter
      • Roof: Architectural Shingle
      Condition
      • Excellent
      • New construction: No
      • Year built: 2004
      • Major remodel year: 2020
      Details
      • Builder name: NVR

      Utilities & green energy

      • Electric: 200+ Amp Service
      • Sewer: Public Sewer
      • Water: Public
      • Utilities for property: Cable Connected, Propane, Cable, Fiber Optic

      Community & HOA

      Community
      • Security: Smoke Detector(s)
      • Subdivision: Country Club Estates
      HOA
      • Has HOA: Yes
      • Amenities included: None
      • HOA fee: $120 annually
      Location
      • Region: Culpeper

      Financial & listing details

      • Price per square foot: $259/sqft
      • Tax assessed value: $650,100
      • Annual tax amount: $3,192
      • Date on market: 5/15/2026
      • Listing agreement: Exclusive Right To Sell
      • Ownership: Fee Simple
      • Road surface type: Black Top

        Estimated market value

        $666,100

        $633,000 - $699,000

        $2,645/mo

        Price history

        DateEventPrice
        5/15/2026Price change$674,900-2.2%$259/sqft
        Source: Bright MLS #VACU2013654 Report a problem
        4/14/2026Price change$689,900-1.4%$265/sqft
        Source: Bright MLS #VACU2012858 Report a problem
        3/6/2026Listed for sale$699,900+1.4%$268/sqft
        Source: Bright MLS #VACU2012858 Report a problem
        2/12/2026Contingent$689,900$265/sqft
        Source: Bright MLS #VACU2012176 Report a problem
        12/1/2025Price change$689,900-1.4%$265/sqft
        Source: Bright MLS #VACU2012176 Report a problem
        10/9/2025Price change$699,900-3.4%$268/sqft
        Source: Bright MLS #VACU2011786 Report a problem
        10/3/2025Price change$724,900-1.4%$278/sqft
        Source: Bright MLS #VACU2011210 Report a problem
        9/12/2025Price change$735,000-2%$282/sqft
        Source: Bright MLS #VACU2011210 Report a problem
        8/15/2025Listed for sale$749,900+63.1%$288/sqft
        Source: Bright MLS #VACU2011210 Report a problem
        11/11/2019Listing removed$459,900$176/sqft
        Source: RE/MAX Crossroads #VACU137862 Report a problem
        11/10/2019Listed for sale$459,900$176/sqft
        Source: RE/MAX Crossroads #VACU137862 Report a problem
        10/31/2019Sold$459,900$176/sqft
        Source: Public Record Report a problem
        4/13/2019Pending sale$459,900$176/sqft
        Source: RE/MAX Crossroads #VACU137862 Report a problem
        4/1/2019Listed for sale$459,900-26.4%$176/sqft
        Source: RE/MAX Crossroads #VACU137862 Report a problem
        9/30/2017Listing removed$2,100$1/sqft
        Source: RE/MAX Crossroads #CU10062936 Report a problem
        9/21/2017Listed for rent$2,100$1/sqft
        Source: RE/MAX Crossroads #CU10062936 Report a problem
        8/31/2016Listing removed$2,100+10.8%$1/sqft
        Source: RE/MAX Crossroads #CU9697321 Report a problem
        10/11/2012Listing removed$1,895$1/sqft
        Source: RE/MAX GATEWAY #CU7927642 Report a problem
        9/15/2012Listed for rent$1,895$1/sqft
        Source: RE/MAX Gateway #CU7927642 Report a problem
        9/2/2011Listing removed$1,895$1/sqft
        Source: RE/MAX GATEWAY #CU7656252 Report a problem
        7/24/2011Listed for rent$1,895$1/sqft
        Source: RE/MAX Gateway #CU7656252 Report a problem
        10/22/2010Listing removed$625,000$240/sqft
        Source: RE/MAX Gateway #CU7442702 Report a problem
        9/24/2010Listed for sale$625,000+24.4%$240/sqft
        Source: RE/MAX Gateway #CU7442702 Report a problem
        10/25/2004Sold$502,351$193/sqft
        Source: Public Record Report a problem

        Public tax history

        YearProperty taxesTax assessment
        2024$2,728 +2.2%$580,500
        2023$2,670 +2.5%$580,500 +22.5%
        2022$2,605 $473,700
        2021$2,605 $473,700 +27.3%
        2020-- $372,000
        2019-- $372,000 +2.8%
        2018-- $361,900
        2017$2,642 $361,900
        2016$2,642 $361,900
        2015$2,642 -25.8%$361,900 -2.4%
        2014$3,561 $370,900 -2.3%
        2012-- $379,600
        2011-- $379,600 -5.5%
        2010-- $401,600
        2009-- $401,600 -16.6%
        2008-- $481,500
        2006-- $481,500 +34.5%
        2005-- $358,100 +496.8%
        2004-- $60,000 +300%
        2003-- $15,000 +70.5%
        2002-- $8,800
        2001-- $8,800
        Find assessor info on the county website

        Monthly payment

        Est. payment

        Payment breakdown

        Explore the cost of this home by adjusting the details. Changes won't be saved.
        All calculations are estimates and provided by Zillow, Inc. for informational purposes only. Actual amounts may vary.
        HOA fees may include property taxes on listings classified as Co-Ops. Contact the listing agent and/or owner for fee details.
        Mortgage interest rates are dependent on a number of factors, including credit score, down payment, and repayment length. Interest rate data provided by Zillow Group Marketplace, Inc. as of 1/1/1970 from various mortgage lenders with which we have lead or other similar arrangements; the Estimated Payment is an average of those rates.
        See how much you could borrow to make a competitive offer.

        Climate risks

        Neighborhood: 22701

        Getting around

        37 / 100
        Car-Dependent
        25 / 100
        Somewhat Bikeable

        Nearby schools

        GreatSchools rating
        Schools provided by the listing agent
        • District: Culpeper County Public Schools

        Source: Bright MLS. This data may not be complete. We recommend contacting the local school district to confirm school assignments for this home.

        A local agent can set up tours, give advice and negotiate with sellers.

        Browse local experts

        Similar homes