Welcome home to this inviting 3-bedroom, 2.5-bath ranch offering an open floor plan, comfortable living spaces, and a private backyard setting. Hardwood flooring runs through the main living areas, while the bedrooms feature newer carpet for added comfort.
At the heart of the home, the spacious living room features vaulted ceilings and a cozy fireplace, creating a bright and welcoming gathering space. The galley-style eat-in kitchen offers plenty of functionality with direct access to the patio and convenient entry to the 2-car garage.
The generously sized primary suite includes a walk-in closet and private en-suite bath with a walk-in shower. Two additional bedrooms and an updated hall bath complete the main level.
The finished lower level adds even more living space with a large recreation room, wet bar, and half bath—perfect for entertaining, relaxing, or creating a game or media room. An unfinished area provides plenty of room for laundry and storage.
Outside, enjoy a peaceful backyard surrounded by mature trees, a patio for outdoor dining, a small storage shed, and a lookout deck overlooking a small creek. With flexible living space inside and a serene setting outside, this home offers a wonderful combination of comfort, function, and privacy.
Pending
Listed by: Big Bend Realty LLC • Jeanie M Wakula • 314-435-1436
$384,900
2020 Grants Valley Ln, Imperial, MO 63052
3beds
1,152sqft
Single Family Residence
Built in 1996
8,276 Square Feet Lot
$376,400 Zestimate®
$334/sqft
$21/mo HOA
What's special
Cozy fireplaceUpdated hall bathPrivate backyard settingPatio for outdoor diningOpen floor planSmall storage shedGalley-style eat-in kitchen
- 21 days
- 973
- 34
Zillow last checked:
Listing updated:
Listed by:
Jeanie M Wakula 314-435-1436,
Big Bend Realty LLC
Source: MARIS,MLS#: 26053894 Originating MLS: St. Louis Association of REALTORS
Originating MLS: St. Louis Association of REALTORSFacts & features
Interior
Bedrooms & bathrooms
- Bedrooms: 3
- Bathrooms: 3
- Full bathrooms: 2
- 1/2 bathrooms: 1
- Main level bathrooms: 2
- Main level bedrooms: 3
Heating
- Forced Air, Natural Gas
Cooling
- Ceiling Fan(s), Central Air
Appliances
- Included: Dishwasher, Microwave, Electric Oven
- Laundry: In Basement
Features
- Bar, Breakfast Room, Ceiling Fan(s), Eat-in Kitchen, Entrance Foyer, Kitchen/Dining Room Combo, Open Floorplan, Shower, Storage, Tub, Vaulted Ceiling(s), Walk-In Closet(s)
- Flooring: Carpet, Ceramic Tile, Hardwood
- Basement: Partially Finished,Full,Sump Pump
- Number of fireplaces: 1
- Fireplace features: Family Room
Interior area
- Total structure area: 1,152
- Total interior livable area: 1,152 sqft
- Finished area above ground: 1,152
- Finished area below ground: 400
Property
Parking
- Total spaces: 2
- Parking features: Garage - Attached
- Attached garage spaces: 2
Features
- Levels: One
- Has view: Yes
- View description: Neighborhood
Lot
- Size: 8,276 Square Feet
- Features: Back Yard, Front Yard, Many Trees
Details
- Additional structures: Shed(s)
- Parcel number: 093.007.03001015.35
- Special conditions: Standard
Construction
Type & style
- Home type: SingleFamily
- Architectural style: Ranch
- Property subtype: Single Family Residence
Materials
- Brick Veneer, Vinyl Siding
Condition
- Year built: 1996
Details
- Warranty included: Yes
Utilities & green energy
- Electric: Ameren
- Sewer: Public Sewer
- Water: Public
- Utilities for property: Cable Available, Phone Available
Community & HOA
Community
- Subdivision: Saddlebrook Ph 02
HOA
- Has HOA: Yes
- Amenities included: None
- Services included: Snow Removal
- HOA fee: $250 annually
- HOA name: Saddlebrook HOA
Location
- Region: Imperial
Financial & listing details
- Price per square foot: $334/sqft
- Tax assessed value: $175,500
- Annual tax amount: $2,488
- Date on market: 8/20/2026
- Cumulative days on market: 22 days
- Listing terms: Cash,Conventional,VA Loan
Estimated market value
$376,400
$358,000 - $395,000
$2,020/mo
Price history
| Date | Event | Price |
|---|---|---|
| 9/2/2026 | Pending sale | $384,900$334/sqft |
Source:  MARIS #26053894 Report a problem MARIS #26053894 Report a problem | ||
| 8/20/2026 | Listed for sale | $384,900$334/sqft |
Source: MARIS #26053894 Report a problem | ||
Public tax history
| Year | Property taxes | Tax assessment |
|---|---|---|
| 2025 | $2,488 +11.3% | $33,300 +14% |
| 2024 | $2,234 +0.6% | $29,200 |
| 2023 | $2,221 +0.1% | $29,200 |
| 2022 | $2,218 -0.1% | $29,200 |
| 2021 | $2,220 +9.5% | $29,200 +11.5% |
| 2020 | $2,028 -0.2% | $26,200 |
| 2019 | $2,033 | $26,200 |
| 2018 | $2,033 +5% | $26,200 |
| 2017 | $1,936 | $26,200 +7.4% |
| 2016 | $1,936 +15.2% | $24,400 |
| 2015 | $1,681 | $24,400 +0.8% |
| 2013 | $1,681 | $24,200 +7.1% |
| 2005 | -- | $22,600 +11.9% |
| 2004 | -- | $20,200 |
| 2003 | -- | $20,200 |
| 2002 | -- | $20,200 |
| 2001 | -- | $20,200 |
Find assessor info on the county website
Monthly payment
Est. payment
Payment breakdown
Explore the cost of this home by adjusting the details. Changes won't be saved.Climate risks
Neighborhood: 63052
Nearby schools
Schools provided by the listing agent
- Elementary: Windsor Elem/Windsor Inter
- Middle: Windsor Middle
- High: Windsor High
Source: MARIS. This data may not be complete. We recommend contacting the local school district to confirm school assignments for this home.
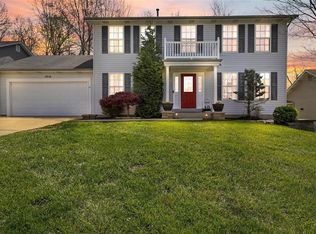
Similar homes
- $329,9003 bd2 ba1.5k sqftAspen II, Imperial, MO 63052New Construction
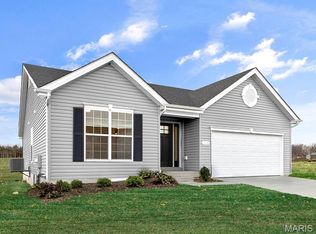
 MARIS
MARIS - $383,9903 bd2 ba1.4k sqftSavoy, Imperial, MO 63052New Construction
 MLS ID #25074450, Amanda A Alejandro, Realty Shop. MARIS
 - $373,9903 bd2 ba1.3k sqft1 Sydney Arlington Hts, Imperial, MO 63052New Construction
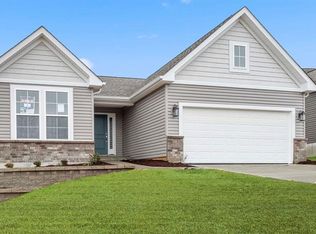 MLS ID #25074446, Amanda A Alejandro, Realty Shop. MARIS
 - $429,9993 bd2 ba1.5k sqft1310 Timber Creek Ln, Imperial, MO 63052For Sale
 MLS ID #26036785, Vivian Li, Nettwork Global. MARIS
 - $426,3323 bd3 ba1.7k sqft4585 Bella Terra Dr, Arnold, MO 63010New ConstructionMARIS
- $365,9993 bd3 ba1.6k sqft9854 E Concord Rd, Saint Louis, MO 63128For SaleMLS ID #26049271, Shpresa Kurti, The Hermann London Group LLC. MARIS
- $315,0003 bd2 ba1.4k sqft3051 Nettie Dr, Saint Louis, MO 63129For SaleMLS ID #26050465, Angela Jett, Epique Realty. MARIS
- $325,0003 bd3 ba1.3k sqft6138 Timber Hollow Ln, High Ridge, MO 63049For SaleMLS ID #26053306, Catherine A Pfeiffer, Vancil Brothers Realty. MARIS
- $344,9003 bd2 ba1.5k sqft3 Aspen Ii At Bella Terra, Imperial, MO 63010New ConstructionMLS ID #25081404, Pamela Chyba, ListWithFreedom.com Inc. MARIS
- $425,0004 bd3 ba1.5k sqft728 Wisdom Ct, Fenton, MO 63026For SaleMLS ID #26053589, Sandra M Schuchardt, All In Realty LLC. MARIS
- $279,0003 bd2 ba1.1k sqft1249 Moonlight Dr, Arnold, MO 63010For SaleMLS ID #26052422, Kyle Lewis, Sunset Realty Company. MARIS
- $341,9003 bd3 ba1.7k sqft2 Berwick At Bella Terra, Arnold, MO 63010New ConstructionMLS ID #26015307, Pamela Chyba, ListWithFreedom.com Inc. MARIS
- $379,9003 bd2 ba1.3k sqft515 Crestvale Dr, Saint Louis, MO 63119For SaleMLS ID #26033505, Andrew R Wood, Wood Brothers Realty. MARIS
- $359,9003 bd4 ba1.5k sqft469 Seton Hall Ct, Valley Park, MO 63088For SaleMLS ID #26054308, Lori Hays, Fathom Realty-St. Louis. MARIS
- $369,9003 bd2 ba1.2k sqft805 Valley Pine Dr, Fenton, MO 63026For SaleMLS ID #26026287, John N Loeffler, Hemrick Realty, L.L.C.. MARIS
- $387,6473 bd2 ba1.2k sqft79 Fall Meadow Ct, Fenton, MO 63026New ConstructionMARIS
- $309,9003 bd2 ba1.2k sqft3 Aspen At Bella Terra, Imperial, MO 63010New ConstructionMLS ID #25081374, Pamela Chyba, ListWithFreedom.com Inc. MARIS
- $475,0003 bd2 ba1.3k sqft9 Amber Ridge Ct, High Ridge, MO 63049For SaleMLS ID #26055153, Kathy Helbig, EXP Realty, LLC. MARIS
- $353,0003 bd2 ba1k sqft1320 Fenton Hills Rd, Fenton, MO 63026For SaleMLS ID #25077510, Cheryl R Carosone, Campbell House & Home. MARIS
