Skip main navigation
Sold for $250,000
  • $250,000

    2020 Gray Goose Loop, Fayetteville, NC 28306

    3beds
    1,790sqft
    Single Family Residence
    Built in 2009
    -- sqft lot
    $271,900 Zestimate®
    $140/sqft
    $1,898 Estimated rent

    Home value

    $271,900

    $258,000 - $285,000

    $1,898/mo

    Zestimate® history
    Loading
    Loading...

    Owner options

    List your home for rent

    $1,898/mo

    Rent Zestimate®

    Find your next renter with Zillow Rental Manager. Plus, with online applications, you can quickly screen prospective tenants – for free.

    Learn more

    $1,898/mo

    Rent Zestimate®

    Refinance and save

    $1,617/mo

    Est. payment

    Refinancing to a lower rate could help reduce your monthly payments and save thousands over the life of the loan.

    See today's rates

    $1,617/mo

    Est. payment

    Explore your selling options

    Work with a Zillow partner agent

    Leverage their expertise and Zillow's premium Showcase listings to get your home seen by more buyers.

    Get started

    List with your own agent

    Get your home in front of millions of buyers by listing it on Zillow.

    Learn how to do it

    Sell it yourself

    Take full control of how buyers see your home on Zillow by listing For Sale by Owner (FSBO).

    List your home

    What's special

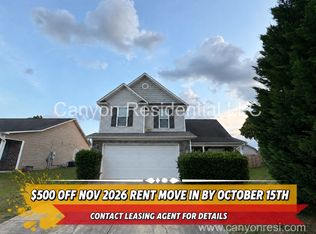
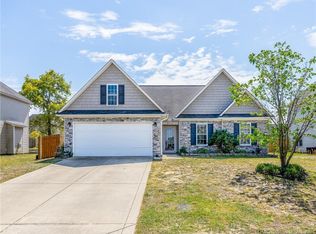
    Welcome to your fantastic move-in ready home, located in Brookshire Subdivision!! The Main floor features great room with a fireplace and laminate floors. The kitchen features granite countertops, an island, all stainless steel appliances, and plenty of cabinets for your storing needs. Venture upstairs to a great loft area, a spacious master suite, and 2 spacious walk-in closet. You will also find the en-suite that features a double vanity, a garden tub, and a separate shower. The additional bedrooms share a cozy Jack and Jill Bath. This 2-story home has brick and vinyl exterior, private front covered porch & Patio area that is great for Rest & Relaxation!! Large backyard with privacy fence that provides security for pets, and a safe play area for children. The HVAC was last services August 2023. Seller is offering $3,000 in concession towards carpet replacement. Calling for highest and best by 12pm 1 Oct 2023.

    Zillow last checked:

    Listing updated:

    Listed by:

    MARION BROOKS-HOOKER,

    RE/MAX CHOICE

    Bought with:

    Emelia Noa, 218506

    THE ENTENTE REAL ESTATE GROUP

    Source: LPRMLS,MLS#: 712821MLS LogoOriginating MLS: Longleaf Pine Realtors

    Facts & features

    Interior

    Bedrooms & bathrooms
    • Bedrooms: 3
    • Bathrooms: 3
    • Full bathrooms: 2
    • 1/2 bathrooms: 1
    Heating
    • Heat Pump
    Cooling
    • Central Air
    Appliances
    • Included: Dishwasher, Disposal, Microwave, Range, Refrigerator
    Features
    • Tray Ceiling(s), Ceiling Fan(s), Entrance Foyer, Eat-in Kitchen, Granite Counters, Garden Tub/Roman Tub, Kitchen Island, Kitchen/Dining Combo, Separate Shower, Walk-In Closet(s), Window Treatments
    • Flooring: Carpet, Luxury Vinyl, Luxury VinylPlank, Vinyl
    • Windows: Blinds, Storm Window(s)
    • Number of fireplaces: 1
    • Fireplace features: Factory Built
    Interior area
    • Total interior livable area: 1,790 sqft

    Property

    Parking
    • Total spaces: 2
    • Parking features: Attached, Garage
    • Attached garage spaces: 2
    Features
    • Levels: Two
    • Stories: 2
    • Patio & porch: Patio
    • Exterior features: Fence, Hot Tub/Spa, Patio
    • Has spa: Yes
    • Fencing: Privacy
    Lot
    • Features: < 1/4 Acre
    Details
    • Parcel number: 0415962803.000
    • Zoning description: R10 - Residential District
    • Special conditions: Standard

    Construction

    Type & style
    • Home type: SingleFamily
    • Architectural style: Two Story
    • Property subtype: Single Family Residence
    Materials
    • Brick Veneer, Vinyl Siding
    • Foundation: Slab
    Condition
    • Good Condition
    • New construction: No
    • Year built: 2009

    Utilities & green energy

    • Sewer: Public Sewer
    • Water: Public

    Community & neighborhood

    Security
    • Security features: Smoke Detector(s)
    Location
    • Region: Fayetteville
    • Subdivision: Brookshire

    Other

    Other facts
    • Listing terms: New Loan
    • Ownership: More than a year

    Price history

    DateEventPrice
    3/3/2026Listing removed$1,950$1/sqft
    Source: LPRMLS #752174 Report a problem
    11/14/2025Listed for rent$1,950$1/sqft
    Source: LPRMLS #752174 Report a problem
    11/14/2025Listing removed$1,950$1/sqft
    Source: Zillow Rentals Report a problem
    10/22/2025Listed for rent$1,950+62.5%$1/sqft
    Source: Zillow Rentals Report a problem
    10/24/2023Sold$250,000+2%$140/sqft
    Source: LPRMLS #712821 Report a problem
    10/1/2023Pending sale$245,000$137/sqft
    Source: LPRMLS #712821 Report a problem
    9/27/2023Listed for sale$245,000+36.9%$137/sqft
    Source: LPRMLS #712821 Report a problem
    9/13/2019Listing removed$1,200$1/sqft
    Source: D. WYNNE CORP PROPERTY MANAGEMENT #615744 Report a problem
    9/9/2019Listed for rent$1,200+9.1%$1/sqft
    Source: D. WYNNE CORP PROPERTY MANAGEMENT #615744 Report a problem
    7/17/2011Listing removed$1,100$1/sqft
    Source: RE/MAX HOMEOWNERS, LTD #368035 Report a problem
    6/30/2011Listed for rent$1,100$1/sqft
    Source: RE/MAX Homeowners, LTD #368035 Report a problem
    9/16/2010Sold$179,000$100/sqft
    Source: Public Record Report a problem

    Public tax history

    YearProperty taxesTax assessment
    2025$1,988 +19.7%$265,800 +73.5%
    2024$1,660 +2.3%$153,200
    2023$1,623 +2.3%$153,200
    2022$1,586 $153,200
    2021$1,586 $153,200 -0.4%
    2020-- $153,739 +0.4%
    2019$1,586 +3.8%$153,200
    2018$1,529 $153,200
    2017$1,529 -2%$153,200 -8.5%
    2016$1,560 $167,500
    2015$1,560 $167,500
    2014$1,560 $167,500
    2013$1,560 $167,500
    2012$1,560 $167,500
    2011$1,560 $167,500
    2010-- $167,500

    Find assessor info on the county website

    Neighborhood: 28306

    Nearby schools

    GreatSchools rating
    Schools provided by the listing agent
    • Elementary: Cumberland Mills Elementary
    • Middle: Douglas Byrd Middle School
    • High: Douglas Byrd Senior High

    Source: LPRMLS. This data may not be complete. We recommend contacting the local school district to confirm school assignments for this home.

    Get a cash offer in 3 minutes
    Find out how much your home could sell for in as little as 3 minutes with a no-obligation cash offer.
    Estimated market value
    $271,900
    Get a cash offer in 3 minutes
    Find out how much your home could sell for in as little as 3 minutes with a no-obligation cash offer.
    Estimated market value
    $271,900