Skip main navigation
Off market
  • $557,200

    2020 Gring Dr, Wyomissing, PA 19610

    4beds
    3,455sqft
    Detached
    Built in 1983
    0.4 Acres Lot
    $557,200 Zestimate®
    $161/sqft
    $3,573 Estimated rent

    Home value

    $557,200

    $524,000 - $596,000

    $3,573/mo

    Zestimate® history
    Loading
    Loading...

    Owner options

    List your home for rent

    $3,573/mo

    Rent Zestimate®

    Find your next renter with Zillow Rental Manager. Plus, with online applications, you can quickly screen prospective tenants – for free.

    Learn more

    $3,573/mo

    Rent Zestimate®

    Refinance and save

    $3,680/mo

    Est. payment

    Refinancing to a lower rate could help reduce your monthly payments and save thousands over the life of the loan.

    See today's rates

    $3,680/mo

    Est. payment

    Explore your selling options

    Work with a Zillow partner agent

    Leverage their expertise and Zillow's premium Showcase listings to get your home seen by more buyers.

    Get started

    List with your own agent

    Get your home in front of millions of buyers by listing it on Zillow.

    Learn how to do it

    Sell it yourself

    Take full control of how buyers see your home on Zillow by listing For Sale by Owner (FSBO).

    List your home

    What's special

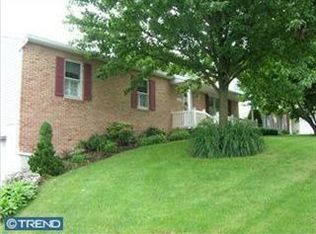
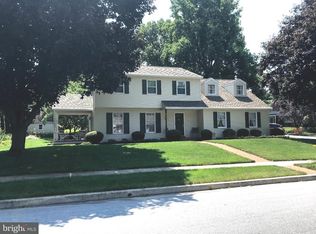
    Every once in a while an absolutely perfect property comes along and this is it! Your search ends at 2020 Gring Drive. Imagine your dream home at an affordable price in the heart of the sought-after Wilson School District just minutes from shopping, schools, hospitals, and highways and only steps from Drexelwood Park. The spectacular curb appeal gives you a hint of what to expect inside. But first, take a walk around the exterior . . . there's a ton of stonework (drywalls and patios), a secluded deck, two covered entertaining areas, mature landscaping, and a waterfall. The roof was installed in 2015 along with the upgraded bead siding. Step inside and hold on, because you've never seen a Drexelwood house like this before now. The owners added square footage to the rear of the building and the result is a custom, open floor plan with tons of surprising space. Okay, where to start? There are so many custom features: gleaming Santos mahogany floors, recessed lighting, chair rail, wainscotings, crown moldings and this is just in the foyer!! Need a home office? Well, this place has the perfect space, conveniently tucked away near the front entrance, with an entire wall of built-in bookshelves. Now catch your breath as you make your way into the kitchen. Seriously, this is the quality of kitchen you would find in a million dollar house. The top-of-the-line Plain & Fancy cabinetry (54 handles) is beyond compare; the granite impressive, and the three sinks practical. The appliances are super high end with a Miele built-in dishwasher, an additional Fisher dishwasher drawer, a KitchenAid warming drawer, a Viking 36' six burner stove, a Subzero refrigerator, plus an extra mini fridge in the butler's pantry. There is a built-in settee with even more built-in bench storage, huge walk-in pantry, and a separate utility closet. Truly, this is a gourmand's dream kitchen. The first floor family room has a built-in shelving around the fireplace that houses a wood insert stove. There is also a sunroom off the back of the house that has entrances from both the kitchen and family room. Upstairs, you'll find the master bedroom with a massive dressing room/closet (yes, there are even more built-ins here), plus an impressive master bathroom. The shower has four different jets/zones and the floor is heated to keep your tootsies toasty. There are two additional full baths on the second level (one in the hallway and one en suite). Don't forget that the basement is also finished with a full recreation area that includes a stone hearth (gas fireplace) and a full bar. There is a huge unfinished area for utilities and future expansion as there is an outside entrance. The two-car garage in oversized with a huge additional storage area, plus there is a pull-down stairs with access to the attic. The driveway easily fits five cars and there is storage shed. This description could go on and on, but really this is a house you need to see to appreciate.

    This property is off market, which means it's not currently listed for sale or rent on Zillow. This may be different from what's available on other websites or public sources.
    Facts & features

    Interior

    Bedrooms & bathrooms
    • Bedrooms: 4
    • Bathrooms: 5
    • Full bathrooms: 3
    • 1/2 bathrooms: 2
    Heating
    • Other
    Cooling
    • Central
    Features
    • Basement: Finished
    • Has fireplace: Yes
    Interior area
    • Total interior livable area: 3,455 sqft
    • Finished area below ground: 0

    Property

    Parking
    • Parking features: Garage - Attached
    Features
    • Exterior features: Vinyl
    Lot
    • Size: 0.4 Acres
    Details
    • Parcel number: 80438720912559
    • Special conditions: Standard

    Construction

    Type & style
    • Home type: SingleFamily
    • Architectural style: Colonial
    • Property subtype: Detached
    Materials
    • steel
    Condition
    • Year built: 1983

    Community & HOA

    Location
    • Region: Wyomissing

    Financial & listing details

    • Price per square foot: $161/sqft
    • Tax assessed value: $231,800
    • Annual tax amount: $10,307

    Price history

    DateEventPrice
    2/20/2020Sold$332,000+2.2%$96/sqft
    Source: Public Record Report a problem
    10/22/2019Pending sale$324,900$94/sqft
    Source: BHHS Homesale Realty- Reading Berks #PABK349384 Report a problem
    10/20/2019Listed for sale$324,900+31.5%$94/sqft
    Source: BHHS Homesale Realty- Reading Berks #PABK349384 Report a problem
    4/7/2005Sold$247,000+24.1%$71/sqft
    Source: Public Record Report a problem
    3/8/2002Sold$199,000$58/sqft
    Source: Public Record Report a problem

    Public tax history

    YearProperty taxesTax assessment
    2025$10,307 +3.9%$231,800
    2024$9,918 +5%$231,800
    2023$9,450 +2.5%$231,800
    2022$9,218 +3.6%$231,800
    2021$8,893 $231,800
    2020$8,893 +2.9%$231,800
    2019$8,641 +0.9%$231,800
    2018$8,567 +1.7%$231,800
    2017$8,422 +205.7%$231,800
    2016$2,754 $231,800
    2015$2,754 $231,800
    2014-- $231,800
    2013-- $231,800
    2012-- $231,800
    2011-- $231,800
    2010-- $231,800
    2009-- $231,800
    2008-- $231,800
    2007-- $231,800 +13.4%
    2006-- $204,400
    2005-- $204,400
    2004-- $204,400
    2003-- $204,400
    2002-- $204,400
    2000-- $204,400
    Find assessor info on the county website

    Neighborhood: Whitfield

    Nearby schools

    GreatSchools rating
    Schools provided by the listing agent
    • District: WILSON

    Source: The MLS. This data may not be complete. We recommend contacting the local school district to confirm school assignments for this home.

    Get a cash offer in 3 minutes
    Find out how much your home could sell for in as little as 3 minutes with a no-obligation cash offer.
    Estimated market value
    $557,200
    Get a cash offer in 3 minutes
    Find out how much your home could sell for in as little as 3 minutes with a no-obligation cash offer.
    Estimated market value
    $557,200