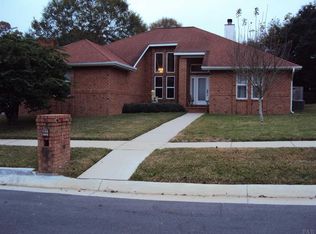
This five bedroom, four bath ALL BRICK home has NO BACKYARD NEIGHBORS. This makes swimming in HEATED SALTWATER POOL more relaxing with lots of privacy. Step into the expansive living room, where VAULTED CEILINGS, a CUSTOM FAN, FIREPLACE, and BUILT-IN BOOKCASES create a cozy atmosphere! The heart of the home, the kitchen, features a pull-out pantry, RECESSED LIGHTING, and sleek STAINLESS-STEEL appliances, NEW DISHWASHER ’24, a NEW BACKSPLASH ’25 with CORIAN countertops in the perfect shade of off-white. Boasting an OPEN FLOOR PLAN, this residence is perfect for both everyday living and entertaining. Bar seating connects the kitchen with the great room. Two dining options are available with a formal area at the front of house and a breakfast nook just off the kitchen with a view of the pool. The MASTER suite is located downstairs and is a true retreat, features a CATHEDRAL CEILING and a PRIVATE ENTRANCE to the LANAI. The master bath offers ample space with a large walk-in closet, and separate shower and garden tub, providing a spa-like experience at home. Two ADDITIONAL BEDROOMS are located downstairs, each with its OWN BATH. One of these bedrooms also has direct access to the lanai, offering added privacy and convenience while enjoying the pool! Upstairs, you’ll find two more spacious bedrooms that share a well-appointed JACK AND JILL BATHROOM, perfect for family or guests. Enjoy entertaining or relaxing with the large outdoor space while also having plenty of yard space for green area. Additional features include two car garage, exterior gutters, and so much more! Only 15 miles to NAS and 12 miles to Downtown Pensacola. Call today for your personal tour.
Sold for $425,000
Zillow last checked:
Listing updated:
Bought with:
Leah Ramirez
Lokation Real Estate
Source: PAR,MLS#: 664916
Price history
| Date | Event | Price |
|---|---|---|
| 9/30/2025 | Sold | $425,000+2.4%$149/sqft |
Source:  PAR #664916 Report a problem PAR #664916 Report a problem | ||
| 9/11/2025 | Pending sale | $415,000$146/sqft |
Source: PAR #664916 Report a problem | ||
| 8/28/2025 | Contingent | $415,000$146/sqft |
Source: PAR #664916 Report a problem | ||
| 8/20/2025 | Price change | $415,000-2.4%$146/sqft |
Source: PAR #664916 Report a problem | ||
| 7/30/2025 | Price change | $425,000+0%$149/sqft |
Source: PAR #664916 Report a problem | ||
| 6/27/2025 | Price change | $424,999-1.2%$149/sqft |
Source: PAR #664916 Report a problem | ||
| 5/24/2025 | Listed for sale | $430,000+7.5%$151/sqft |
Source: PAR #664916 Report a problem | ||
| 8/27/2024 | Pending sale | $399,900$140/sqft |
Source: PAR #649987 Report a problem | ||
| 8/26/2024 | Sold | $399,900$140/sqft |
Source: PAR #649987 Report a problem | ||
| 8/2/2024 | Contingent | $399,900$140/sqft |
Source: PAR #649987 Report a problem | ||
| 8/1/2024 | Listed for sale | $399,900-6.8%$140/sqft |
Source: PAR #649987 Report a problem | ||
| 6/13/2024 | Listing removed | -- |
Source: PAR #635614 Report a problem | ||
| 2/2/2024 | Price change | $429,000-2.3%$151/sqft |
Source: PAR #635614 Report a problem | ||
| 11/14/2023 | Price change | $439,000-2.2%$154/sqft |
Source: PAR #635614 Report a problem | ||
| 10/28/2023 | Listed for sale | $449,000+5.6%$158/sqft |
Source: PAR #635614 Report a problem | ||
| 8/26/2022 | Sold | $425,000-1.8%$149/sqft |
Source: PAR #610589 Report a problem | ||
| 7/30/2022 | Price change | $432,8000%$152/sqft |
Source: PAR #610589 Report a problem | ||
| 7/19/2022 | Price change | $432,900-1.6%$152/sqft |
Source: PAR #610589 Report a problem | ||
| 6/28/2022 | Price change | $439,900-1.1%$154/sqft |
Source: PAR #610589 Report a problem | ||
| 6/23/2022 | Price change | $444,900-1.7%$156/sqft |
Source: PAR #610589 Report a problem | ||
| 6/14/2022 | Listed for sale | $452,545+13.1%$159/sqft |
Source: PAR #610589 Report a problem | ||
| 10/29/2021 | Sold | $400,000-5.9%$140/sqft |
Source: PAR #595038 Report a problem | ||
| 8/28/2021 | Price change | $425,000-2.3%$149/sqft |
Source: PAR #595038 Report a problem | ||
| 8/22/2021 | Listed for sale | $435,000+38.5%$153/sqft |
Source: PAR #595038 Report a problem | ||
| 12/6/2019 | Listing removed | $314,000$110/sqft |
Source: Upside Realty LLC #563729 Report a problem | ||
| 11/15/2019 | Price change | $314,000-0.2%$110/sqft |
Source: Upside Realty LLC #563729 Report a problem | ||
| 10/3/2019 | Listed for sale | $314,777-1.6%$110/sqft |
Source: Upside Realty LLC #563729 Report a problem | ||
| 8/4/2005 | Sold | $320,000+79.3%$112/sqft |
Source: Public Record Report a problem | ||
| 7/3/2002 | Sold | $178,500-1.1%$63/sqft |
Source: Public Record Report a problem | ||
| 8/12/1998 | Sold | $180,500$63/sqft |
Source: Public Record Report a problem | ||
Nearby homes
- $303,100-- bd8 ba1.8k sqft2022 Hamilton Crossing Dr, Cantonment, FL 32533Off Market
- $337,2004 bd2 ba2.4k sqft2018 Hamilton Xing, Cantonment, FL 32533Off Market
- $361,5004 bd2 ba1.8k sqft2023 Hamilton Xing, Cantonment, FL 32533Off Market
- $329,000-- bd8 ba2.1k sqft2016 Hamilton Xing, Cantonment, FL 32533Off Market
Sell for more on Zillow
Get a Zillow Showcase℠ listing at no additional cost and you could sell for .
$430,600
2% more
+$8,612
With Zillow Showcase(estimated)
$439,212
