Skip main navigation
Closed
  • $715,000

    2020 Heavenly View Trl, Reno, NV 89523

    5beds
    2,843sqft
    Single Family Residence
    Built in 2014
    3,049 Square Feet Lot
    $713,500 Zestimate®
    $251/sqft
    $3,515 Estimated rent

    Home value

    $713,500

    $649,000 - $785,000

    $3,515/mo

    Zestimate® history
    Loading
    Loading...

    Owner options

    List your home for rent

    $3,515/mo

    Rent Zestimate®

    Find your next renter with Zillow Rental Manager. Plus, with online applications, you can quickly screen prospective tenants – for free.

    Learn more

    $3,515/mo

    Rent Zestimate®

    Refinance and save

    $4,368/mo

    Est. payment

    Refinancing to a lower rate could help reduce your monthly payments and save thousands over the life of the loan.

    See today's rates

    $4,368/mo

    Est. payment

    Explore your selling options

    Work with a Zillow partner agent

    Leverage their expertise and Zillow's premium Showcase listings to get your home seen by more buyers.

    Get started

    List with your own agent

    Get your home in front of millions of buyers by listing it on Zillow.

    Learn how to do it

    Sell it yourself

    Take full control of how buyers see your home on Zillow by listing For Sale by Owner (FSBO).

    List your home

    What's special

    Dual vanitiesPanoramic vistasUnobstructed million-dollar viewsSpacious kitchenCharming breakfast nookCozy fireplaceLarge center island
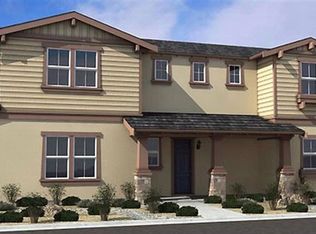
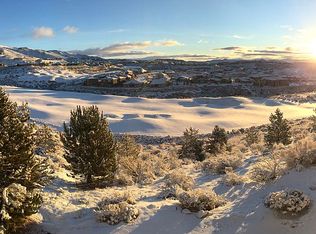
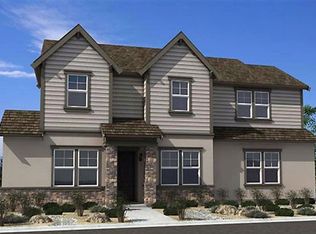
    Welcome to 2020 Heavenly View Trail—where comfort, style, and panoramic vistas meet. This stunning 5-bedroom, 3.5-bathroom home is perfectly positioned, offering unobstructed million-dollar views of the golf course and surrounding mountains. Thoughtfully updated and move-in ready, the home features brand-new luxury vinyl plank flooring throughout, adding warmth and sophistication to every room., The spacious kitchen is a chef’s dream, boasting ample cabinetry, generous counter space, a large center island, charming breakfast nook, and custom lighting that sets the perfect tone for both everyday living and entertaining. The open-concept family room is filled with natural light and anchored by a cozy fireplace and an eye-catching custom wood accent wall. Upstairs, you'll find all five bedrooms—including a luxurious primary suite that feels like a true retreat. Wake up to sweeping views, and unwind in the spa-like bathroom complete with a darling barn door, dual vanities, a garden tub, and a large walk-in closet. Step outside to your private backyard sanctuary, ideal for morning coffee or winding down with a glass of wine as the sun sets. Tranquil and beautifully situated, this outdoor space invites peaceful relaxation every day. These are just some of the features for this beautiful home. Call today for a private showing.

    Zillow last checked:

    Listing updated:

    Listed by:

    Amanda Alfaro B.143263 775-250-0337,

    Ferrari-Lund Real Estate Reno,

    Lynne King BS.146548 775-338-5039,

    Ferrari-Lund Real Estate Reno

    Bought with:

    Jennifer Pelfini, S.202739

    Sierra Sotheby's Intl. Realty

    Source: NNRMLS,MLS#: 250005334MLS Logo

    Facts & features

    Interior

    Bedrooms & bathrooms
    • Bedrooms: 5
    • Bathrooms: 4
    • Full bathrooms: 3
    • 1/2 bathrooms: 1
    Heating
    • Forced Air, Natural Gas
    Cooling
    • Central Air, Refrigerated
    Appliances
    • Included: Dishwasher, Disposal, Gas Cooktop, Gas Range, Microwave, Oven
    • Laundry: Cabinets, Laundry Area, Laundry Room
    Features
    • High Ceilings, Smart Thermostat
    • Flooring: Carpet, Ceramic Tile, Tile, Vinyl
    • Windows: Blinds, Double Pane Windows, Vinyl Frames
    • Number of fireplaces: 1
    • Fireplace features: Gas Log
    Interior area
    • Total structure area: 2,843
    • Total interior livable area: 2,843 sqft

    Property

    Parking
    • Total spaces: 2
    • Parking features: Attached, Garage, Garage Door Opener
    • Attached garage spaces: 2
    Features
    • Stories: 2
    • Patio & porch: Patio
    • Exterior features: Dog Run
    • Fencing: Back Yard
    • Has view: Yes
    • View description: Golf Course, Mountain(s)
    Lot
    • Size: 3,049 Square Feet
    • Features: Common Area, Corner Lot, Landscaped, Level, On Golf Course, Sprinklers In Front, Sprinklers In Rear
    Details
    • Parcel number: 23452203
    • Zoning: Pd

    Construction

    Type & style
    • Home type: SingleFamily
    • Property subtype: Single Family Residence
    Materials
    • Stucco
    • Foundation: Slab
    • Roof: Pitched,Tile
    Condition
    • New construction: No
    • Year built: 2014

    Utilities & green energy

    • Sewer: Public Sewer
    • Water: Public
    • Utilities for property: Cable Available, Electricity Available, Internet Available, Natural Gas Available, Phone Available, Sewer Available, Water Available, Cellular Coverage, Water Meter Installed

    Community & HOA

    Community
    • Security: Keyless Entry, Smoke Detector(s)
    • Subdivision: Somersett Village 5B
    HOA
    • Has HOA: Yes
    • Amenities included: Fitness Center, Gated, Maintenance Grounds, Parking, Pool, Clubhouse/Recreation Room
    • HOA fee: $206 monthly
    • HOA name: Somersett
    • Second HOA fee: $115 monthly
    • Second HOA name: The Vue
    Location
    • Region: Reno

    Financial & listing details

    • Price per square foot: $251/sqft
    • Tax assessed value: $540,410
    • Annual tax amount: $4,760
    • Date on market: 4/24/2025
    • Cumulative days on market: 180 days
    • Listing terms: 1031 Exchange,Cash,Conventional,FHA,VA Loan

    Price history

    DateEventPrice
    10/21/2025Sold$715,000-2.1%$251/sqft
    Source: NNRMLS #250005334 Report a problem
    9/29/2025Contingent$730,000$257/sqft
    Source: NNRMLS #250005334 Report a problem
    7/31/2025Price change$730,000-1.4%$257/sqft
    Source: NNRMLS #250005334 Report a problem
    6/26/2025Price change$740,000-2%$260/sqft
    Source: NNRMLS #250005334 Report a problem
    5/28/2025Listed for sale$755,000$266/sqft
    Source: NNRMLS #250005334 Report a problem
    5/15/2025Contingent$755,000$266/sqft
    Source: NNRMLS #250005334 Report a problem
    5/6/2025Pending sale$755,000$266/sqft
    Source: NNRMLS #250005334 Report a problem
    4/24/2025Listed for sale$755,000+81.9%$266/sqft
    Source: NNRMLS #250005334 Report a problem
    8/18/2017Sold$415,000-1%$146/sqft
    Source: NNRMLS #170007950 Report a problem
    7/19/2017Pending sale$419,000$147/sqft
    Source: Harcourts NV1 Realty #170007950 Report a problem
    7/7/2017Price change$419,000-1.4%$147/sqft
    Source: Harcourts NV1 Realty #170007950 Report a problem
    6/7/2017Listed for sale$424,900+23.5%$149/sqft
    Source: Harcourts NV1 Realty #170007950 Report a problem
    10/7/2015Sold$344,000-1.4%$121/sqft
    Source: Public Record Report a problem
    9/1/2015Pending sale$349,000$123/sqft
    Source: RE/MAX Realty Affiliates-Reno #150011094 Report a problem
    8/8/2015Listed for sale$349,000+11.3%$123/sqft
    Source: RE/MAX Realty Affiliates-Reno #150011094 Report a problem
    11/30/2014Listing removed$1,950$1/sqft
    Source: Reno Rental Finders | 1255 Plumas Street, Reno, NV 89509 | Report a problem
    11/4/2014Price change$1,950-1.3%$1/sqft
    Source: Reno Rental Finders | 1255 Plumas Street, Reno, NV 89509 Report a problem
    9/7/2014Price change$1,975-8.1%$1/sqft
    Source: Reno Rental Finders | 1255 Plumas Street, Reno, NV 89509 | Report a problem
    7/31/2014Price change$2,150-6.5%$1/sqft
    Source: Reno Rental Finders | 1255 Plumas Street, Reno, NV 89509 | Report a problem
    7/12/2014Listed for rent$2,300$1/sqft
    Source: Reno Rental Finders 1255 Plumas Street, Reno, NV 89509 Report a problem
    3/17/2014Sold$313,500$110/sqft
    Source: Public Record Report a problem

    Public tax history

    YearProperty taxesTax assessment
    2026$4,760 +3%$189,144 -0.9%
    2025$4,622 +3%$190,852 +4%
    2024$4,488 +3%$183,576 +1.8%
    2023$4,358 +3%$180,370 +17.9%
    2022$4,233 +3.1%$152,963 +11.2%
    2021$4,104 +5.7%$137,606 +3.6%
    2020$3,883 -5.4%$132,881
    2019$4,104 +5.7%$132,881 +7.8%
    2018$3,883 +6.1%$123,260 +1.6%
    2017$3,660 $121,375 +11.2%
    2016$3,660 $109,184 -3.4%
    2015$3,660 +33.6%$113,013 +10%
    2014$2,740 -22.5%$102,762 +879%
    2013$3,537 $10,497
    2012-- $10,497 +17.6%
    2011-- $8,926 -30.8%
    2010-- $12,897 -51.6%
    2009-- $26,667 -17.5%
    2008-- $32,340 -21.8%
    2007-- $41,370 +27.4%
    2006-- $32,480
    Find assessor info on the county website

    Neighborhood: Somersett

    Nearby schools

    GreatSchools rating
    Schools provided by the listing agent
    • Elementary: Westergard
    • Middle: Billinghurst
    • High: McQueen

    Source: NNRMLS. This data may not be complete. We recommend contacting the local school district to confirm school assignments for this home.

    Get a cash offer in 3 minutes
    Find out how much your home could sell for in as little as 3 minutes with a no-obligation cash offer.
    Estimated market value
    $713,500
    Get a cash offer in 3 minutes
    Find out how much your home could sell for in as little as 3 minutes with a no-obligation cash offer.
    Estimated market value
    $713,500