Thought you missed out on all of the gem properties in Chesterfield this summer…Welcome to 2020 Hickstead Rd in Spring Hill, where serene suburban living meets practicality! In a neighborhood that is walked more than it is driven, this house is nestled on a .7-acre lot. With no HOA restrictions, enjoy unparalleled freedom & privacy less than a mile from Providence Golf Course! Features: Expansive Living Space: 3,100 sq ft of beautiful living areas with wainscoting & crown molding throughout 1st floor. 4 Spacious Bedrooms w/primary suite on the main floor, an ideal bedroom w/separate space for teens or in-laws, and two additional well-sized bedrooms. 2.5 Modern Baths-Stylish and updated. Gourmet Eat-In Kitchen w/granite counters, island seating f/4, plus a convenient butler's kitchen w/additional prep, entertainment and storage. Permitted Basement Apartment offering 1,800 sq ft of customizable space. Get creative with the drywall and add instant equity to your home (framed f/2 bedrooms, kitchen, living rm and 1 bath)! Note: approved for family use only. Dedicated first floor home office complete w/French doors f/private meetings. 2-story Family Rm: Relax in your favorite large sectional and enjoy the expansive 2-story ceiling heights, gas fireplace. Owner Upgrades: Elegant Fenced Front Yard w/scalloped pickets for added security. 16kW Whole House Generator f/peace of mind during any outage. Advanced Yard Drainage: Multiple French Drains which keep yard dry year-round. Cedar Closet perfect for preserving your wardrobe. Outdoor 24 ft x 10 ft composite deck and concrete patio: ideal for gatherings and relaxation. A 35 ft x 35 ft Playground Area w/certified playground mulch. Large, Lush Yard: Ready for your dream pool and outdoor pavilion, with pre-installed electricity and plumbing! Whether you're looking to settle down or seeking an investment opportunity with substantial value-add potential, 2020 Hickstead Rd is ready to welcome you home.
Sold for $706,000
Zillow last checked:
Listing updated:
Bought with:
Steve Jones, 0225065145
Joyner Fine Properties
Source: CVRMLS,MLS#: 2425204 Originating MLS: Central Virginia Regional MLS
Originating MLS: Central Virginia Regional MLSPrice history
| Date | Event | Price |
|---|---|---|
| 11/8/2024 | Sold | $706,000+4.6%$221/sqft |
Source:  CVRMLS #2425204 Report a problem CVRMLS #2425204 Report a problem | ||
| 10/7/2024 | Pending sale | $675,000$211/sqft |
Source: CVRMLS #2425204 Report a problem | ||
| 10/1/2024 | Listed for sale | $675,000+87.5%$211/sqft |
Source: CVRMLS #2425204 Report a problem | ||
| 2/17/2016 | Listing removed | $360,000$113/sqft |
Source: Long & Foster REALTORS #1128883 Report a problem | ||
| 2/15/2016 | Listed for sale | $360,000+2.3%$113/sqft |
Source: Long & Foster REALTORS #1128883 Report a problem | ||
| 5/22/2012 | Sold | $352,000-2.2%$110/sqft |
Source: CVRMLS #1128883 Report a problem | ||
| 11/6/2011 | Listed for sale | $360,000$113/sqft |
Source: Long & Foster Real Estate #1128883 Report a problem | ||
Nearby homes
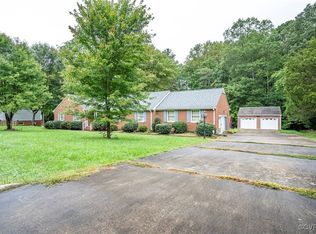
- $420,0003 bd2 ba2.6k sqft2010 Hickstead Rd, North Chesterfield, VA 23236Sold
- $394,4003 bd2 ba1.7k sqft2030 Hickstead Rd, North Chesterfield, VA 23236Off Market
- $---- bd-- ba-- sqft1851 Walkerton Rd, Richmond, VA 23236Off Market
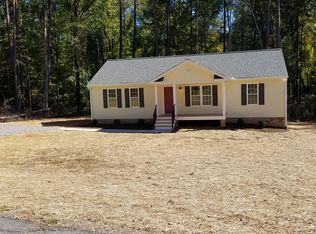
- $346,9003 bd2 ba1.2k sqft1847 Walkerton Rd, North Chesterfield, VA 23236Off Market
Get a cash offer in 3 minutes
Find out how much your home could sell for in as little as 3 minutes with a no-obligation cash offer.
Estimated market value
$741,600
