Skip main navigation
For sale
  • Price cut: $100 (5/22)
    $299,900

    2020 Holly Trl E, Holly Lake Ranch, TX 75765

    3beds
    1,556sqft
    : 
    Loading
    Get pre-qualified
    Single Family Residence
    Built in 2000
    0.63 Acres Lot
    $291,700 Zestimate®
    $193/sqft
    $-- HOA

    What's special

    Open floor planExpansive patioInviting deckDistinctive beamed ceilingElegant tray ceilingDedicated laundry roomRefined crown molding
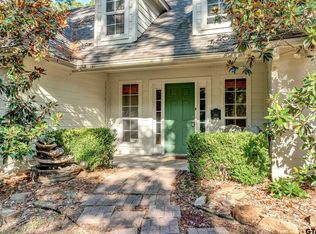
    A distinguished residential ranch-style home awaits at 2020 E Holly Trail in Holly Lake Ranch, TX, US, presenting an inviting and ready-to-move-in condition just for you. The living room offers a comforting ambiance, featuring a stately fireplace that creates a warm focal point, while the elegant tray ceiling and distinctive beamed ceiling add architectural interest overhead. Culinary pursuits are elevated in the kitchen, designed with a practical kitchen peninsula for effortless meal preparation and casual dining, complemented by an attractive tray ceiling and refined crown molding that enhance the space's sophisticated character. Comfort extends into the bedroom, where a graceful tray ceiling contributes to a serene and expansive atmosphere, providing a peaceful retreat. Beyond the primary living areas, the home incorporates an open floor plan, fostering a sense of spaciousness throughout the residential design. Practicality is found in the dedicated laundry room, streamlining daily routines. Outdoor enjoyment is readily available on the expansive patio and the inviting deck, providing delightful settings for relaxation. Storage needs are met with a thoughtfully designed walk-in closet, offering ample space for personal items. This residential property offers a harmonious blend of style and comfort, inviting a relaxed lifestyle in a desirable setting that's close to lake. All that's missing is YOU! Available for sale and for lease.
    147 days
    |
    114
    |
    4
    |

    Zillow last checked:

    Listing updated:

    Listed by:

    Lateefah K Pruitt 903-215-0425,

    State Realty

    Source: LGVBOARD,MLS#: 20260941MLS Logo

    Loading...

      Facts & features

      Interior

      Bedrooms & bathrooms
      • Bedrooms: 3
      • Bathrooms: 2
      • Full bathrooms: 2
      Heating
      • Central Gas
      Cooling
      • Central Electric
      Appliances
      • Included: Gas Water Heater, Electric Water Heater
      • Laundry: Laundry Room
      Features
      • Number of fireplaces: 1
      • Fireplace features: Wood Burning
      Interior area
      • Total interior livable area: 1,556 sqft

      Property

      Parking
      • Total spaces: 2
      • Parking features: Carport, Garage Faces Front, Attached, Concrete
      • Garage spaces: 2
      • Has carport: Yes
      • Has uncovered spaces: Yes
      Features
      • Levels: One
      • Stories: 1
      • Pool features: None
      • Fencing: Metal Fence
      Lot
      • Size: 0.63 Acres
      • Features: Landscaped
      • Topography: Level
      Details
      • Additional structures: Storage Buildings
      • Parcel number: 31525

      Construction

      Type & style
      • Home type: SingleFamily
      • Architectural style: Traditional
      • Property subtype: Single Family Residence
      Materials
      • Brick Veneer
      • Foundation: Slab
      • Roof: Composition,Wood
      Condition
      • Year built: 2000

      Utilities & green energy

      • Gas: Gas
      • Sewer: Aerobic Septic
      • Water: Aerobic
      • Utilities for property: Electricity Available

      Community & HOA

      Location
      • Region: Holly Lake Ranch

      Financial & listing details

      • Price per square foot: $193/sqft
      • Tax assessed value: $263,200
      • Annual tax amount: $4,106
      • Price range: $299.9K - $299.9K
      • Date on market: 2/11/2026
      • Listing terms: Cash,FHA,Conventional,VA Loan
      • Exclusions: None
      • Road surface type: Asphalt

        Estimated market value

        $291,700

        $277,000 - $306,000

        $2,013/mo

        Price history

        DateEventPrice
        5/22/2026Price change$299,9000%$193/sqft
        Source: LGVBOARD #20260941 Report a problem
        2/11/2026Listed for sale$300,000+33.4%$193/sqft
        Source: LGVBOARD #20260941 Report a problem
        10/3/2025Listing removed$224,900$145/sqft
        Source: NTREIS #20831671 Report a problem
        8/19/2025Price change$224,900-10%$145/sqft
        Source: NTREIS #20831671 Report a problem
        7/25/2025Price change$249,900-9.1%$161/sqft
        Source: NTREIS #20831671 Report a problem
        5/30/2025Price change$274,900-8.3%$177/sqft
        Source: NTREIS #20831671 Report a problem
        5/9/2025Price change$299,900-6.3%$193/sqft
        Source: NTREIS #20831671 Report a problem
        1/31/2025Listed for sale$319,900$206/sqft
        Source: NTREIS #20831671 Report a problem

        Public tax history

        YearProperty taxesTax assessment
        2025$4,106 +983.6%$263,200 +22%
        2024$379 $215,768 +10%
        2023-- $196,153 +10%
        2022$849 $178,321 +10%
        2021-- $162,110 +8.9%
        2020$811 $148,840 +6.8%
        2019-- $139,381 +10%
        2018-- $126,710
        2017-- $126,710
        2016-- $126,710
        2015-- $126,710
        2014-- $126,710
        2013-- $126,710
        2012-- $126,710
        2011-- $126,710
        2010-- $126,710 +1.1%
        2009-- $125,280
        2008-- $125,280 +18.2%
        2007-- $105,974

        Find assessor info on the county website

        Monthly payment

        Est. payment

        Payment breakdown

        Explore the cost of this home by adjusting the details. Changes won't be saved.
        All calculations are estimates and provided by Zillow, Inc. for informational purposes only. Actual amounts may vary.
        HOA fees may include property taxes on listings classified as Co-Ops. Contact the listing agent and/or owner for fee details.
        Mortgage interest rates are dependent on a number of factors, including credit score, down payment, and repayment length. Interest rate data provided by Zillow Group Marketplace, Inc. as of 1/1/1970 from various mortgage lenders with which we have lead or other similar arrangements; the Estimated Payment is an average of those rates.
        See how much you could borrow to make a competitive offer.

        Climate risks

        Neighborhood: 75765

        Getting around

        3 / 100
        Car-Dependent
        19 / 100
        Somewhat Bikeable

        Nearby schools

        GreatSchools rating
        Schools provided by the listing agent
        • District: Hawkins ISD

        Source: LGVBOARD. This data may not be complete. We recommend contacting the local school district to confirm school assignments for this home.

        A local agent can set up tours, give advice and negotiate with sellers.

        Browse local experts

        Similar homes

        Skip to the end of the carouselSkip to the beginning of the carousel