Skip main navigation
Off market
  • $406,200

    2020 Hollywood Pkwy, York, PA 17403

    4beds
    2,304sqft
    SingleFamily
    Built in 1970
    0.31 Acres Lot
    $406,200 Zestimate®
    $176/sqft
    $2,267 Estimated rent

    Home value

    $406,200

    $382,000 - $431,000

    $2,267/mo

    Zestimate® history
    Loading
    Loading...

    Owner options

    List your home for rent

    $2,267/mo

    Rent Zestimate®

    Find your next renter with Zillow Rental Manager. Plus, with online applications, you can quickly screen prospective tenants – for free.

    Learn more

    $2,267/mo

    Rent Zestimate®

    Refinance and save

    $2,699/mo

    Est. payment

    Refinancing to a lower rate could help reduce your monthly payments and save thousands over the life of the loan.

    See today's rates

    $2,699/mo

    Est. payment

    Explore your selling options

    Work with a Zillow partner agent

    Leverage their expertise and Zillow's premium Showcase listings to get your home seen by more buyers.

    Get started

    List with your own agent

    Get your home in front of millions of buyers by listing it on Zillow.

    Learn how to do it

    Sell it yourself

    Take full control of how buyers see your home on Zillow by listing For Sale by Owner (FSBO).

    List your home

    What's special

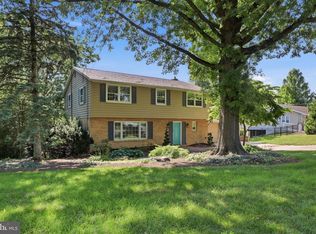
    Beautiful 4 bedroom, 2 1/2 bath center hall colonial home in a great neighborhood and York Suburban Schools. Easy walking distance to shopping, restaurants, movie theater, community center, Valley View Elementary School (K-2) and York Suburban High School. Children grades 3-5 attend Indian Rock Elementary school. This home is move-in ready with multiple recent upgrades that include remodeled main and master baths. Master bedroom has walk in closet and oak hardwood floors. Fourth bedroom is oversized (11 x 18) may be used as second floor den or home office. All bedrooms have ceiling fans and closets include organizational system. Den features fireplace and living room features large picture window. Kitchen includes greenhouse window and ceramic tile floor. Laundry room close by on the first floor. Dinning room leads to large patio with retractable awning, great outdoor living space perfect for entertaining or relaxing after a long day at work. Landscaping cared for by master gardener includes mature trees for shade, perennials for maximum beauty and ease of maintenance, raised-bed garden (6 x 12) close to kitchen for fresh herbs and vegetables. Finished basement includes: large family room (18 x 28), custom cabinets with wrap-around counter top, 2 separate storage areas with shelving and workbench. Two-car garage with custom built shelving provides more than ample storage. Pull out on drive provides off street parking for additional auto. For sale by owner (FSBO) property, owner that has prior experience with FSBO sales, will be flexible in the negotiating process and willing to cover attorney's fees from pre-approved attorney for serious contract offers. Property shown by appointment (717-515-4056).

    This property is off market, which means it's not currently listed for sale or rent on Zillow. This may be different from what's available on other websites or public sources.

    Facts & features

    Interior

    Bedrooms & bathrooms
    • Bedrooms: 4
    • Bathrooms: 3
    • Full bathrooms: 2
    • 1/2 bathrooms: 1
    Heating
    • Other, Gas
    Cooling
    • Central
    Appliances
    • Included: Dishwasher, Dryer, Microwave
    Features
    • Flooring: Carpet, Hardwood
    • Basement: Finished
    • Has fireplace: Yes
    • Fireplace features: wood stove
    Interior area
    • Total interior livable area: 2,304 sqft

    Property

    Parking
    • Parking features: Garage - Attached
    Features
    • Exterior features: Brick
    Lot
    • Size: 0.31 Acres
    Details
    • Parcel number: 480003300370000000

    Construction

    Type & style
    • Home type: SingleFamily
    • Architectural style: Colonial
    Materials
    • Roof: Asphalt
    Condition
    • Year built: 1970

    Community & HOA

    Location
    • Region: York

    Financial & listing details

    • Price per square foot: $176/sqft
    • Tax assessed value: $193,340
    • Annual tax amount: $7,320

    Price history

    DateEventPrice
    3/24/2021Listing removed--
    Source: Owner Report a problem
    8/4/2016Listing removed$235,000$102/sqft
    Source: Owner Report a problem
    5/28/2016Price change$235,000-4.1%$102/sqft
    Source: Owner Report a problem
    5/1/2016Listed for sale$245,000+45%$106/sqft
    Source: Owner Report a problem
    6/30/1997Sold$169,000$73/sqft
    Source: Agent Provided Report a problem

    Public tax history

    YearProperty taxesTax assessment
    2025$7,320 +2.4%$193,340
    2024$7,146 +1.4%$193,340
    2023$7,050 +9.1%$193,340
    2022$6,462 -1.3%$193,340
    2021$6,549 +2.1%$193,340
    2020$6,417 +2.6%$193,340
    2019$6,256 +2.1%$193,340
    2018$6,125 +312.2%$193,340
    2017$1,486 $193,340
    2016-- $193,340
    2015-- $193,340
    2014-- $193,340
    2013-- $193,340
    2012-- $193,340
    2011-- $193,340
    2010-- $193,340
    2009-- $193,340
    2008-- $193,340
    2007-- $193,340
    2006-- $193,340 +21.4%
    2005-- $159,270
    2004-- $159,270
    2003-- $159,270
    2002-- $159,270
    2000-- $159,270
    1999-- $159,270
    Find assessor info on the county website

    Neighborhood: 17403

    Nearby schools

    GreatSchools rating
    Get pre-qualified for a loan
    At Zillow Home Loans, we can pre-qualify you in as little as 5 minutes with no impact to your credit score.

    An equal housing lender. NMLS #10287.

    Sell for more on Zillow
    Get a Zillow Showcase℠ listing at no additional cost and you could sell for .
    $406,200
    2% more
    +$8,124
    With Zillow Showcase(estimated)
    $414,324