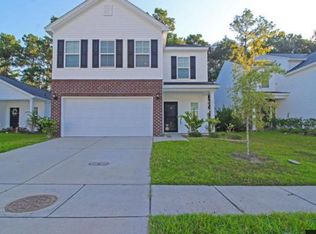
Spacious 4-bedroom home with a private, wooded backdrop and a large fenced backyard! This well-designed home offers an inviting floor plan with a separate dining room, a spacious open kitchen and breakfast area, and plenty of room to gather and entertain. The kitchen features maple cabinetry throughout, a generous counter area for meal preparation and a convenient breakfast bar with seating, plus a nicely sized corner pantry.The primary suite is conveniently located on the main level and features a vaulted ceiling and a deluxe en-suite bath with a separate shower, large garden tub, double-bowl vanity, private water closet, and spacious walk-in closet.Upstairs, you'll find three additional bedrooms, a full bathroom with double-bowl vanity, and a large loft offering flexible space for a home office, playroom, media area, or second living space. Enjoy the privacy of the fenced backyard with a peaceful wooded view, along with the convenience of a 2-car garage.
House for rent
Singlefamily
Available now
Air conditioner, central air
In unit laundry
4 Attached garage spaces parking
Electric
What's special
Large garden tubPrivate wooded backdropDeluxe en-suite bathInviting floor planLarge fenced backyardSeparate dining roomNicely sized corner pantry
- 41 days |
- -- |
- -- |
Zillow last checked:
Listing updated:
Travel times

Let’s turn your rent into credit progress
Build credit history with every on-time payment and get credit for the payment you’re already making.
Facts & features
Interior
Bedrooms & bathrooms
- Bedrooms: 4
- Bathrooms: 3
- Full bathrooms: 2
- 1/2 bathrooms: 1
Rooms
- Room types: Dining Room, Family Room, Loft
Heating
- Electric
Cooling
- Air Conditioner, Central Air
Appliances
- Included: Dryer, Washer
- Laundry: In Unit, Laundry Room
Features
- Ceiling - Smooth, Ceiling Fan(s), Ceiling Fan(s), Eat-in Kitchen, Entrance Foyer, High Ceilings, Pantry, Pantry, Walk-In Closet(s)
Interior area
- Total interior livable area: 2,073 sqft
Property
Parking
- Total spaces: 4
- Parking features: Attached, Garage, Off Street
- Has attached garage: Yes
- Details: Contact manager
Features
- Stories: 2
- Exterior features: Ceiling - Smooth, Entrance Foyer
Lot
- Features: Level, Wooded
Details
- Additional structures: Garage(s)
- Parcel number: 2331509075
Construction
Type & style
- Home type: SingleFamily
- Architectural style: Traditional
- Property subtype: SingleFamily
Condition
- Year built: 2012
Community & HOA
Location
- Region: Ladson
Financial & listing details
- Lease term: Contact For Details
Nearby apartments for rent
Price history
| Date | Event | Price |
|---|---|---|
| 8/19/2026 | Listed for rent | $2,350+38.2%$1/sqft |
Source: CTMLS #26023613 Report a problem | ||
| 4/5/2020 | Listing removed | $1,700$1/sqft |
Source: Charleston Southern Homes LLC #20008981 Report a problem | ||
| 4/1/2020 | Listed for rent | $1,700$1/sqft |
Source: Charleston Southern Homes LLC #20008981 Report a problem | ||
| 11/27/2012 | Sold | $174,923$84/sqft |
Source:  CTMLS #1218326 Report a problem CTMLS #1218326 Report a problem | ||