Skip main navigation
Sold for $5,750,868
  • $5,750,868

    2020 James Pl, San Jose, CA 95125

    5beds
    4,471sqft
    Single Family Residence, Residential
    Built in 2025
    9,875 Square Feet Lot
    $5,670,600 Zestimate®
    $1,286/sqft
    $7,820 Estimated rent

    Home value

    $5,670,600

    $5.22M - $6.18M

    $7,820/mo

    Zestimate® history
    Loading
    Loading...

    Owner options

    List your home for rent

    $7,820/mo

    Rent Zestimate®

    Find your next renter with Zillow Rental Manager. Plus, with online applications, you can quickly screen prospective tenants – for free.

    Learn more

    $7,820/mo

    Rent Zestimate®

    Refinance and save

    $36,418/mo

    Est. payment

    Refinancing to a lower rate could help reduce your monthly payments and save thousands over the life of the loan.

    See today's rates

    $36,418/mo

    Est. payment

    Explore your selling options

    Work with a Zillow partner agent

    Leverage their expertise and Zillow's premium Showcase listings to get your home seen by more buyers.

    Get started

    List with your own agent

    Get your home in front of millions of buyers by listing it on Zillow.

    Learn how to do it

    Sell it yourself

    Take full control of how buyers see your home on Zillow by listing For Sale by Owner (FSBO).

    List your home

    What's special

    Oversized islandSpa-like bathTaj mahal quartzite countersThermador pro appliancesCustom millworkThree fireplacesWide-plank hardwood floors
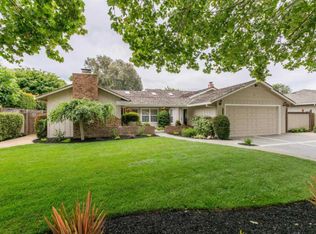
    New Construction- Modern Green Farmhouse in the Heart of Willow Glen - 2020 James Place is a new, exquisitely designed modern farmhouse on a 9,875 sq ft lot in one of Willow Glens most coveted neighborhoods. With 5 beds, 4.5 baths, and 4,471 sq ft, it blends timeless style with forward-thinking green design. Wide-plank hardwood floors, vaulted ceilings, and custom millwork define the interiors. The kitchen showcases Taj Mahal quartzite counters, Thermador Pro appliances, dual dishwashers, oversized island, and a hidden walk-in pantry. A great room with a soaring ceiling and gorgeous fireplace opens to the backyard through multiple French doors. Upstairs, the primary suite offers vaulted ceilings, dual walk-in closets, and a spa-like bath with soaking tub and dual vanity. Unique features include a sound-dampened office with private patio, butlers pantry, Tesla Solar Roof, dual-zone HVAC, upstairs laundry with dual washers/dryers, and a 3-car garage with 11ft ceiling. Enjoy three fireplaces, low-VOC finishes and appliances, a paver driveway and back patio, and professionally landscaped/designed front and back yards. Located close to Booksin Elementary and minutes from downtown Willow Glen. Custom built by Birnam Wood Builders and an award-winning design team.

    Zillow last checked:

    Listing updated:

    Listed by:

    Chris Knox 01179818 408-287-7704,

    Compass 408-427-8963

    Bought with:

    Roxy Laufer, 02006177

    Christie's International Real Estate Sereno

    Source: MLSListings Inc,MLS#: ML82025689MLS Logo

    Facts & features

    Interior

    Bedrooms & bathrooms
    • Bedrooms: 5
    • Bathrooms: 5
    • Full bathrooms: 4
    • 1/2 bathrooms: 1
    Rooms
    • Room types: Laundry, Office
    Bedroom
    • Features: WalkinCloset, PrimaryBedroomonGroundFloor, PrimaryBedroom2plus
    Bathroom
    • Features: DoubleSinks, StallShower2plus, Stone, Tub, TubinPrimaryBedroom, Tubs2plus, FullonGroundFloor
    Dining room
    • Features: BreakfastBar, BreakfastNook, FormalDiningRoom
    Family room
    • Features: SeparateFamilyRoom
    Kitchen
    • Features: IslandwithSink, Pantry
    Heating
    • Central Forced Air Gas, Heat Pump, 2 plus Zones
    Cooling
    • Central Air, Zoned
    Appliances
    • Included: Double Oven, Gas Oven/Range, Refrigerator, Wine Refrigerator, Washer/Dryer
    • Laundry: Tub/Sink, In Utility Room
    Features
    • Walk-In Closet(s)
    • Flooring: Hardwood, Tile
    • Number of fireplaces: 3
    • Fireplace features: Family Room, Insert, Living Room, Primary Bedroom
    Interior area
    • Total structure area: 4,471
    • Total interior livable area: 4,471 sqft

    Property

    Parking
    • Total spaces: 3
    • Parking features: Attached, Garage Door Opener, Off Street, Tandem
    • Attached garage spaces: 3
    Features
    • Stories: 1
    • Exterior features: Back Yard, Fenced
    • Fencing: Back Yard,Wood
    Lot
    • Size: 9,875 Square Feet
    • Features: Level
    Details
    • Additional structures: None
    • Parcel number: 44625045
    • Zoning: R1-5
    • Special conditions: Standard

    Construction

    Type & style
    • Home type: SingleFamily
    • Architectural style: Farm House,Modern/HighTech
    • Property subtype: Single Family Residence, Residential
    Materials
    • Concrete
    • Foundation: Concrete Perimeter
    • Roof: Other
    Condition
    • New construction: Yes
    • Year built: 2025

    Utilities & green energy

    • Gas: NaturalGas, PublicUtilities
    • Sewer: Public Sewer
    • Water: Public
    • Utilities for property: Natural Gas Available, Public Utilities, Water Public, Solar

    Community & HOA

    Location
    • Region: San Jose

    Financial & listing details

    • Price per square foot: $1,286/sqft
    • Tax assessed value: $2,820,203
    • Annual tax amount: $36,398
    • Date on market: 10/23/2025
    • Listing agreement: ExclusiveRightToSell
    • Listing terms: CashorConventionalLoan

    Price history

    DateEventPrice
    11/24/2025Sold$5,750,868+6.5%$1,286/sqft
    Source: MLSListings Inc #ML82025689 Report a problem
    11/3/2025Pending sale$5,398,868$1,208/sqft
    Source: MLSListings Inc #ML82025689 Report a problem
    10/23/2025Listed for sale$5,398,868+319.3%$1,208/sqft
    Source: MLSListings Inc #ML82025689 Report a problem
    10/31/2017Sold$1,287,500$288/sqft
    Source: Public Record Report a problem

    Public tax history

    YearProperty taxesTax assessment
    2025$36,398 +17.6%$2,820,203 +13.2%
    2024$30,950 +19.5%$2,491,629 +21.7%
    2023$25,898 +29.5%$2,048,068 +34.2%
    2022$20,002 +18.8%$1,525,859 +12.7%
    2021$16,834 +2.2%$1,353,392 +1%
    2020$16,471 $1,339,515 +2%
    2019$16,471 +2.9%$1,313,250 +2%
    2018$16,003 $1,287,500 +273.8%
    2017$16,003 +225.4%$344,409 +2%
    2016$4,919 +3.1%$337,657 +1.5%
    2015$4,771 +13.7%$332,586 +2%
    2014$4,197 $326,072 +0.5%
    2013-- $324,600 +2%
    2012-- $318,237 +2%
    2011-- $311,998 +0.8%
    2010-- $309,667 -0.2%
    2009-- $310,404 +2%
    2008-- $304,319 +2%
    2007-- $298,353 +2%
    2006-- $292,504 +2%
    2005-- $286,770 +2%
    2004-- $281,148 +1.9%
    2003-- $275,996 +2%
    2002-- $270,585 +2%
    2001-- $265,281
    Find assessor info on the county website

    Neighborhood: Willow Glen

    Nearby schools

    GreatSchools rating
    Schools provided by the listing agent
    • Elementary: BooksinElementary
    • Middle: WillowGlenMiddle
    • High: WillowGlenHigh
    • District: SanJoseUnified

    Source: MLSListings Inc. This data may not be complete. We recommend contacting the local school district to confirm school assignments for this home.

    Get a cash offer in 3 minutes
    Find out how much your home could sell for in as little as 3 minutes with a no-obligation cash offer.
    Estimated market value
    $5,670,600
    Get a cash offer in 3 minutes
    Find out how much your home could sell for in as little as 3 minutes with a no-obligation cash offer.
    Estimated market value
    $5,670,600