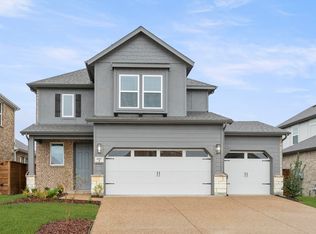
MLS# 21018805 - Built by First Texas Homes - Ready Now! ~ The Tyler is an incredible two-story floorplan featuring a stunning foyer and picturesque high ceilings that carry through to the rear of the home, creating a dramatic and open feel. Just off the entry, a private study offers the perfect space for work or quiet focus. The gourmet kitchen is a true centerpiece, showcasing a large island ideal for meal prep, casual dining, or entertaining. The primary suite is thoughtfully designed with upgraded flooring, additional lighting, and an elegant box ceiling that adds architectural interest. The ensuite bath includes a separate shower with a step-in mud pan and a sleek glass enclosure. Upstairs, an oversized game room provides a flexible space for relaxation, play, or gathering with family and friends—completing this thoughtfully crafted home built for modern living.
For sale
$429,350
2020 Jasper Mdws, Mesquite, TX 75181
5beds
2,545sqft
Single Family Residence
Built in 2025
6,534 Square Feet Lot
$425,800 Zestimate®
$169/sqft
$208/mo HOA
What's special
- 392 days |
- 112 |
- 13 |
Zillow last checked:
Listing updated:
Listed by:
Ben Caballero 888-872-6006,
HomesUSA.com 888-872-6006
Source: NTREIS,MLS#: 21018805
Facts & features
Interior
Bedrooms & bathrooms
- Bedrooms: 5
- Bathrooms: 3
- Full bathrooms: 3
Primary bedroom
- Level: First
- Dimensions: 13 x 18
Bedroom
- Level: First
- Dimensions: 11 x 11
Bedroom
- Level: Second
- Dimensions: 12 x 11
Bedroom
- Level: Second
- Dimensions: 11 x 13
Bedroom
- Level: Second
- Dimensions: 11 x 14
Dining room
- Level: First
- Dimensions: 7 x 12
Game room
- Level: Second
- Dimensions: 15 x 18
Living room
- Level: First
- Dimensions: 19 x 18
Heating
- Central, Natural Gas
Cooling
- Central Air, Electric
Appliances
- Included: Dishwasher, Electric Oven, Gas Cooktop, Disposal, Microwave, Tankless Water Heater, Vented Exhaust Fan
- Laundry: Washer Hookup, Electric Dryer Hookup, Laundry in Utility Room
Features
- Decorative/Designer Lighting Fixtures, Eat-in Kitchen, Granite Counters, High Speed Internet, Kitchen Island, Open Floorplan, Pantry, Smart Home, Cable TV, Vaulted Ceiling(s), Walk-In Closet(s), Wired for Sound
- Flooring: Carpet, Luxury Vinyl Plank, Tile, Wood
- Has basement: No
- Number of fireplaces: 1
- Fireplace features: Family Room
Interior area
- Total interior livable area: 2,545 sqft
Video & virtual tour
Property
Parking
- Total spaces: 2
- Parking features: Door-Multi, Door-Single, Garage Faces Front, Garage, Garage Door Opener, Oversized
- Attached garage spaces: 2
Features
- Levels: Two
- Stories: 2
- Patio & porch: Covered
- Exterior features: Rain Gutters
- Pool features: None, Community
- Fencing: Back Yard,Fenced,Wood
Lot
- Size: 6,534 Square Feet
- Features: Subdivision
Details
- Parcel number: 2020 Jasper
Construction
Type & style
- Home type: SingleFamily
- Architectural style: Craftsman,Tudor,Traditional,Detached
- Property subtype: Single Family Residence
Materials
- Brick, Fiber Cement
- Foundation: Slab
- Roof: Composition
Condition
- New Construction
- Year built: 2025
Utilities & green energy
- Sewer: Public Sewer
- Water: Public
- Utilities for property: Natural Gas Available, Sewer Available, Separate Meters, Underground Utilities, Water Available, Cable Available
Green energy
- Energy efficient items: Construction, HVAC, Insulation, Lighting, Rain/Freeze Sensors, Thermostat, Windows
- Water conservation: Low-Flow Fixtures
Community & HOA
Community
- Features: Clubhouse, Fitness Center, Fishing, Lake, Playground, Park, Pool, Trails/Paths, Curbs, Sidewalks
- Security: Prewired, Carbon Monoxide Detector(s), Smoke Detector(s), Wireless
- Subdivision: Solterra
HOA
- Has HOA: Yes
- Services included: All Facilities, Association Management, Maintenance Grounds
- HOA fee: $1,250 semi-annually
- HOA name: Ccmc
- HOA phone: 888-257-1388
Location
- Region: Mesquite
Financial & listing details
- Price per square foot: $169/sqft
- Date on market: 7/31/2025
- Cumulative days on market: 393 days
Estimated market value
$425,800
$405,000 - $447,000
$3,586/mo
Price history
| Date | Event | Price |
|---|---|---|
| 1/21/2026 | Price change | $429,350-0.1%$169/sqft |
Source: First Texas Homes Report a problem | ||
| 1/20/2026 | Price change | $429,950+0.1%$169/sqft |
Source: First Texas Homes Report a problem | ||
| 7/29/2025 | Listed for sale | $429,350$169/sqft |
Source: First Texas Homes Report a problem | ||
Public tax history
Tax history is unavailable.
Monthly payment
Est. payment
Payment breakdown
Explore the cost of this home by adjusting the details. Changes won't be saved.Climate risks
Neighborhood: 75181
Nearby schools
GreatSchools rating
- 6/10Gentry Elementary SchoolGrades: PK-5Distance: 0.7 mi
- 4/10Berry Middle SchoolGrades: 6-8Distance: 0.8 mi
- 3/10Horn High SchoolGrades: 9-12Distance: 0.7 mi
Schools provided by the listing agent
- Elementary: Gentry
- Middle: Berry
- High: Horn
- District: Mesquite ISD
Source: NTREIS. This data may not be complete. We recommend contacting the local school district to confirm school assignments for this home.
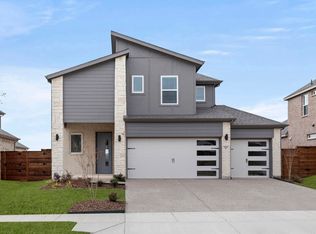
- $--4 bd3 ba2.3k sqft2024 Jasper Mdws, Mesquite, TX 75181Sold
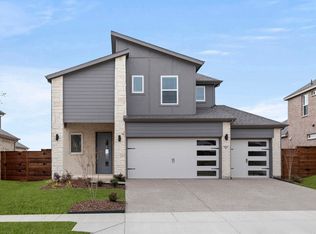
- $420,4004 bd3 ba2.3k sqft2024 Jasper Mdw, Mesquite, TX 75181Off Market
- $77,000-- bd-- ba-- sqft6 Jasper Mdw, Mesquite, TX 75181Off Market
- $77,000-- bd-- ba-- sqft7 Jasper Mdw, Mesquite, TX 75181Off Market
- $--5 bd3 ba2.5k sqft2028 Jasper Mdws, Mesquite, TX 75181Sold
- $461,7005 bd3 ba2.5k sqft2028 Jasper Mdw, Mesquite, TX 75181Off Market
- $77,000-- bd-- ba-- sqft5 Jasper Mdw, Mesquite, TX 75181Off Market
- $77,000-- bd-- ba-- sqft8 Jasper Mdw, Mesquite, TX 75181Off Market
A local agent can set up tours, give advice and negotiate with sellers.
Similar homes
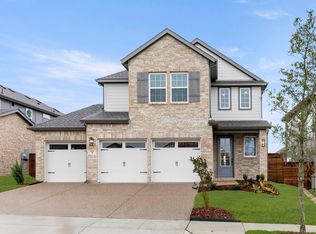
- $441,6885 bd3 ba2.5k sqft1921 Sapphire Run, Mesquite, TX 75181New Construction
 NTREIS
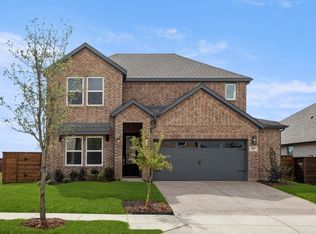
 - $420,4505 bd3 ba2.5k sqft1848 Jasmine June, Mesquite, TX 75181For Sale
 MLS ID #21018821, Ben Caballero. NTREIS
 - $456,8595 bd4 ba2.6k sqft1917 Sapphire Run, Mesquite, TX 75181New Construction
 NTREIS
 - $420,2294 bd2 ba1.7k sqft1708 Morning Mist Way, Mesquite, TX 75181New Construction
 NTREIS
 - $424,3504 bd3 ba2.5k sqft1824 Solterra Blvd, Mesquite, TX 75181New ConstructionFirst Texas Homes
- $410,9504 bd3 ba1.8k sqft2004 Blossom Trl, Mesquite, TX 75181For SaleMLS ID #21275857, Ben Caballero. NTREIS
- $504,9005 bd4 ba2.6k sqft2000 Blossom St, Mesquite, TX 75181For SaleMLS ID #21264882, Ben Caballero. NTREIS
- $376,9905 bd4 ba2.9k sqft1932 Paddock Ln, Seagoville, TX 75159New ConstructionNTREIS
- $353,9905 bd3 ba2.7k sqft2023 Chariot Ct, Seagoville, TX 75159New ConstructionNTREIS
- from $356,9905 bd3 ba2.7k sqftHolden Plan, Stonehaven, Seagoville, TX 75159New ConstructionTrophy Signature Homes
- $440,4905 bd3 ba3.1k sqft1124 Nora Ln, Forney, TX 75126New ConstructionNTREIS
- $386,9994 bd2 ba1.9k sqft1704 Quapaw Trl, Mesquite, TX 75149New ConstructionNTREIS
- $321,9904 bd3 ba2.1k sqft1939 Paddock Ln, Seagoville, TX 75159New ConstructionNTREIS
- from $344,9904 bd4 ba2.5k sqftWillow Plan, Stonehaven, Seagoville, TX 75159New ConstructionTrophy Signature Homes
- from $403,9005 bd3 ba2.7k sqftCottonwood Plan, Edmonds Ranch, Seagoville, TX 75159New ConstructionLGI Homes
- $444,9904 bd3 ba2.4k sqft9604 Talia Blvd, Forney, TX 75126New ConstructionNTREIS
- $420,0005 bd3 ba2.8k sqft2125 Sunnymede Dr, Forney, TX 75126For SaleMLS ID #21331407, Victoria Maku. NTREIS
- from $358,9904 bd3 ba2k sqftHampton Plan, Overland Grove, Forney, TX 75126New ConstructionCentury Communities
- $474,9904 bd4 ba2.7k sqft9608 Talia Blvd, Forney, TX 75126New ConstructionNTREIS
- from $361,9905 bd4 ba2.9k sqftMasters | Stonehaven Plan, Stonehaven, Seagoville, TX 75159New ConstructionTrophy Signature Homes
