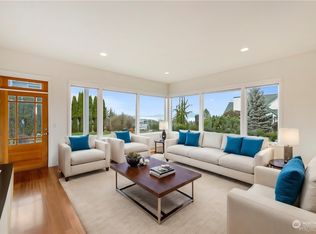
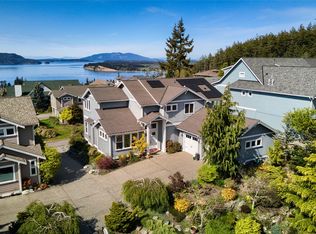
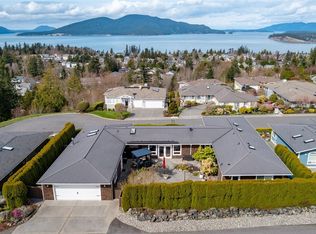
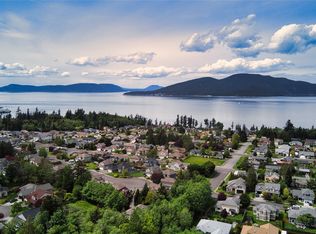
Elevated above the shoreline, this striking modern custom home captures unobstructed, ever-changing views across the San Juan Islands and Guemes Channel. Designed to embrace its Northwest setting, the home features dramatic vaulted ceilings and expansive walls of glass that flood the interior with natural light and frame the scenery from nearly every angle. The open main level flows effortlessly, anchored by a chef’s kitchen with custom cabinetry and premium finishes, and a warm living space centered around a statement stone fireplace and built-in details. A secluded primary retreat offers a true escape with spa-inspired bath, soaking tub, tiled shower, private media space, and a view deck made for quiet mornings and glowing sunsets. The lower level provides comfortable guest accommodations, additional bedrooms, and flexible living space. Outside, professionally designed landscaping, terraced patios, and multiple decks create seamless indoor-outdoor living, perfect for entertaining or unwinding as island sunsets—and even the northern lights—put on a show.
Contingent
Listed by: RE/MAX Gateway • Adam Baldwin
$1,279,500
2020 Kansas Avenue, Anacortes, WA 98221
3beds
2,619sqft
Single Family Residence
Built in 2005
0.35 Acres Lot
$1,228,500 Zestimate®
$489/sqft
$-- HOA
What's special
Secluded primary retreatSoaking tubTiled showerSpa-inspired bathProfessionally designed landscapingPrivate media spaceTerraced patios
- 38 days |
- 743 |
- 24 |
Likely to sell faster than
Zillow last checked:
Listing updated:
Listed by:
Adam Baldwin,
RE/MAX Gateway,
Kelli Lang,
RE/MAX Gateway
Source: NWMLS as distributed by MLS GRID,MLS#: 2533019
Facts & features
Interior
Bedrooms & bathrooms
- Bedrooms: 3
- Bathrooms: 3
- Full bathrooms: 2
- 1/2 bathrooms: 1
- Main level bathrooms: 1
Primary bedroom
- Level: Lower
Bedroom
- Level: Lower
Bedroom
- Level: Lower
Bathroom full
- Level: Lower
Bathroom full
- Level: Lower
Other
- Level: Main
Den office
- Level: Main
Dining room
- Level: Main
Entry hall
- Level: Main
Kitchen with eating space
- Level: Main
Living room
- Level: Main
Heating
- Fireplace, Radiant, Electric, Natural Gas
Cooling
- None
Appliances
- Included: Dishwasher, Dryer, Microwave, Refrigerator, Stove(s)/Range(s), Tankless Water Heater, Washer, Dishwasher(s), Dryer(s), Microwave(s), Refrigerator(s), Washer(s)
Features
- Bath Off Primary, Ceiling Fan(s), Dining Room, High Tech Cabling, Pantry
- Flooring: Bamboo/Cork, Ceramic Tile, Concrete, Carpet
- Windows: Dbl Pane/Storm Window, Skylight(s)
- Basement: Finished
- Number of fireplaces: 1
- Fireplace features: Gas, Main Level: 1, Fireplace
Interior area
- Total structure area: 2,619
- Total interior livable area: 2,619 sqft
Property
Parking
- Total spaces: 5
- Parking features: Detached Carport, Driveway, Off Street, RV Parking
- Has carport: Yes
- Covered spaces: 2
- Uncovered spaces: 3
Features
- Levels: Two
- Stories: 2
- Entry location: Main
- Patio & porch: Bath Off Primary, Ceiling Fan(s), Dbl Pane/Storm Window, Dining Room, Fireplace, High Tech Cabling, Hot Tub/Spa, Jetted Tub, Pantry, Skylight(s), Vaulted Ceiling(s), Walk-In Closet(s)
- Has spa: Yes
- Spa features: Indoor, Bath
- Has view: Yes
- View description: Bay, Islands, Mountain(s), Ocean, Sea, Sound, Strait
- Has water view: Yes
- Water view: Bay,Ocean,Sea,Sound,Strait
Lot
- Size: 0.35 Acres
- Features: Corner Lot, Curbs, Paved, Sidewalk, Cable TV, Deck, Fenced-Fully, High Speed Internet, Irrigation, Patio, RV Parking, Sprinkler System
- Topography: Sloped,Terraces
- Residential vegetation: Garden Space
Details
- Parcel number: P113574
- Special conditions: Standard
Construction
Type & style
- Home type: SingleFamily
- Architectural style: 2 Stories w/Bsmnt
- Property subtype: Single Family Residence
Materials
- Cement Planked, Metal/Vinyl, Wood Siding, Cement Plank
- Foundation: Poured Concrete
- Roof: Metal
Condition
- Year built: 2005
Utilities & green energy
- Electric: Company: PSE
- Sewer: Sewer Connected, Company: City of Anacortes
- Water: Public, Company: City of Anacortes
Community & HOA
Community
- Subdivision: Cranberry Heights
Location
- Region: Anacortes
Financial & listing details
- Price per square foot: $489/sqft
- Tax assessed value: $1,371,400
- Annual tax amount: $10,355
- Date on market: 1/29/2026
- Cumulative days on market: 161 days
- Listing terms: Conventional,VA Loan
- Inclusions: Dishwasher(s), Dryer(s), Microwave(s), Refrigerator(s), Stove(s)/Range(s), Washer(s)
Estimated market value
$1,228,500
$1.17M - $1.29M
$3,615/mo
Price history
| Date | Event | Price |
|---|---|---|
| 6/1/2026 | Listed for sale | $1,279,500-5.6%$489/sqft |
Source: | ||
| 11/24/2021 | Sold | $1,355,000+4.2%$517/sqft |
Source: | ||
| 10/27/2021 | Pending sale | $1,300,000$496/sqft |
Source: | ||
| 10/21/2021 | Listed for sale | $1,300,000+86.6%$496/sqft |
Source: | ||
| 3/13/2014 | Sold | $696,500-7.1%$266/sqft |
Source: | ||
| 2/25/2014 | Pending sale | $750,000$286/sqft |
Source: John L Scott Real Estate #544270 Report a problem | ||
| 11/16/2013 | Price change | $750,000-5.7%$286/sqft |
Source: John L Scott Real Estate #544270 Report a problem | ||
| 9/15/2013 | Price change | $795,000+2.1%$304/sqft |
Source: John L Scott Real Estate #544270 Report a problem | ||
| 8/16/2013 | Price change | $779,000-13%$297/sqft |
Source: Windermere Real Estate/Anacortes Properties #511340 Report a problem | ||
| 7/4/2013 | Listed for sale | $895,000$342/sqft |
Source: Windermere Real Estate/Anacortes Properties #511340 Report a problem | ||
Public tax history
| Year | Property taxes | Tax assessment |
|---|---|---|
| 2024 | $10,355 +6.7% | $1,371,400 +6.6% |
| 2023 | $9,701 +13.9% | $1,286,600 +11.9% |
| 2022 | $8,520 | $1,149,300 +19.4% |
| 2021 | -- | $962,300 +10.1% |
| 2020 | $7,944 +8.1% | $873,800 +3.5% |
| 2019 | $7,348 +6.2% | $844,100 +8.4% |
| 2018 | $6,917 +14.1% | $778,700 +18% |
| 2017 | $6,065 +10.5% | $659,900 +3.6% |
| 2016 | $5,489 +4.2% | $636,900 +14.9% |
| 2015 | $5,266 +3.8% | $554,200 +4.6% |
| 2013 | $5,072 | $529,800 |
| 2012 | $5,072 +5.1% | $529,800 -0.1% |
| 2011 | $4,827 | $530,300 -4.5% |
| 2010 | $4,827 -0.9% | $555,300 -14.2% |
| 2009 | $4,872 +0.6% | $647,000 |
| 2008 | $4,843 | $647,000 |
| 2007 | $4,843 +232% | $647,000 +346.2% |
| 2003 | $1,459 +0.4% | $145,000 +5.2% |
| 2002 | $1,452 -2.8% | $137,800 |
| 2001 | $1,494 -2.2% | $137,800 +3.6% |
| 2000 | $1,528 | $133,000 |
Find assessor info on the county website
Monthly payment
Est. payment$--/mo
Payment breakdown
Explore the cost of this home by adjusting the details. Changes won't be saved.All calculations are estimates and provided by Zillow, Inc. for informational purposes only. Actual amounts may vary.
HOA fees may include property taxes on listings classified as Co-Ops. Contact the listing agent and/or owner for fee details.
Mortgage interest rates are dependent on a number of factors, including credit score, down payment, and repayment length. Interest rate data provided by Zillow Group Marketplace, Inc. as of 1/1/1970 from various mortgage lenders with which we have lead or other similar arrangements; the Estimated Payment is an average of those rates.
See how much you could borrow to make a competitive offer.
Climate risks
Neighborhood: 98221
Nearby schools
GreatSchools rating
- 8/10Island View Elementary SchoolGrades: K-5Distance: 1.4 mi
- 6/10Anacortes Middle SchoolGrades: 6-8Distance: 1.5 mi
- 9/10Anacortes High SchoolGrades: 9-12Distance: 1.3 mi
A local agent can set up tours, give advice and negotiate with sellers.
A local lender can help you make sure your offer is ready when you are.
- Washington
- Skagit County
- Anacortes
- 98221
- 2020 Kansas Avenue