Skip main navigation
Off market
  • $363,100

    2020 Katrina Dr, Sulphur Springs, TX 75482

    3beds
    1,811sqft
    Single Family Residence
    Built in 2016
    0.86 Acres Lot
    $363,100 Zestimate®
    $200/sqft
    $2,095 Estimated rent

    Home value

    $363,100

    $345,000 - $381,000

    $2,095/mo

    Zestimate® history
    Loading
    Loading...

    Owner options

    List your home for rent

    $2,095/mo

    Rent Zestimate®

    Find your next renter with Zillow Rental Manager. Plus, with online applications, you can quickly screen prospective tenants – for free.

    Learn more

    $2,095/mo

    Rent Zestimate®

    Refinance and save

    $2,301/mo

    Est. payment

    Refinancing to a lower rate could help reduce your monthly payments and save thousands over the life of the loan.

    See today's rates

    $2,301/mo

    Est. payment

    Explore your selling options

    Work with a Zillow partner agent

    Leverage their expertise and Zillow's premium Showcase listings to get your home seen by more buyers.

    Get started

    List with your own agent

    Get your home in front of millions of buyers by listing it on Zillow.

    Learn how to do it

    Sell it yourself

    Take full control of how buyers see your home on Zillow by listing For Sale by Owner (FSBO).

    List your home

    What's special

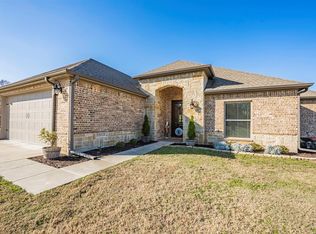
    This lovely home offers approximately 1,000+ sq. ft. of covered patio. You'll have room to host parties and family events, watch the game and enjoy a quiet evening by the wood burning fireplace. Located on a cul-de-sac with a HUGE backyard you can have privacy while having the comfort of being in a desirable subdivision. This backyard allows room for a shop, garden, playhouse and more! The kitchen has space for a large dining table, plenty of countertop space, a walk-in pantry, and 4 seats at the breakfast bar. A split-bedroom plan, a mudroom drop, granite deck on the master soaking tub, a large walk-in master closet, space for a gun safe and an additional refrigerator and freezer are just some of the bonuses!

    This property is not currently displayed as for sale or rent on Zillow. This may be different from what's on other websites or public sources.

    Zillow last checked:

    Listing updated:

    Listed by:

    Janet Martin 903-243-0184,

    Janet Martin Realty

    Bought with:

    NON MEMBER AGENT

    Source: GTARMLS,MLS#: 10129506MLS Logo

    Facts & features

    Interior

    Bedrooms & bathrooms
    • Bedrooms: 3
    • Bathrooms: 2
    • Full bathrooms: 2
    Rooms
    • Room types: Utility Room, 1 Living Area
    Primary bedroom
    • Features: Master Bedroom Split
    Bedroom
    • Features: Walk-In Closet(s)
    Bedroom 1
    • Area: 225
    • Dimensions: 15 x 15
    Bedroom 2
    • Area: 144
    • Dimensions: 12 x 12
    Bedroom 3
    • Area: 144
    • Dimensions: 12 x 12
    Bathroom
    • Features: Shower and Tub, Walk-In Closet(s), Ceramic Tile, Other /See Remarks, Soaking Tub
    Dining room
    • Area: 99
    • Dimensions: 11 x 9
    Kitchen
    • Features: Kitchen/Eating Combo, Breakfast Bar
    • Area: 154
    • Dimensions: 14 x 11
    Living room
    • Area: 256
    • Dimensions: 16 x 16
    Heating
    • Central/Electric
    Cooling
    • Central Electric
    Appliances
    • Included: Range/Oven-Electric, Dishwasher, Microwave, Electric Water Heater
    Features
    • Ceiling Fan(s), Vaulted Ceiling(s), Pantry, Kitchen Island
    • Flooring: Laminate, Tile
    • Windows: Blinds
    • Number of fireplaces: 1
    • Fireplace features: One Wood Burning, Two or More, Gas Log, Outside, Brick
    Interior area
    • Total structure area: 1,811
    • Total interior livable area: 1,811 sqft

    Property

    Parking
    • Total spaces: 2
    • Parking features: Garage Faces Front
    • Garage spaces: 2
    • Has uncovered spaces: Yes
    • Details: Garage Size: 20 x 20
    Features
    • Levels: One
    • Stories: 1
    • Patio & porch: Patio Open, Patio Covered, Porch
    • Exterior features: Gutter(s)
    • Pool features: None
    • Fencing: Wood
    Lot
    • Size: 0.86 Acres
    • Features: Subdivision Lot, Rectangular Lot
    Details
    • Additional structures: None

    Construction

    Type & style
    • Home type: SingleFamily
    • Architectural style: Traditional
    • Property subtype: Single Family Residence
    Materials
    • Brick and Stone
    • Foundation: Slab
    • Roof: Composition
    Condition
    • Year built: 2016

    Utilities & green energy

    • Sewer: Aerobic Septic
    • Water: Cooperative

    Community & HOA

    Community
    • Subdivision: Honeysuckle Creek
    Location
    • Region: Sulphur Springs

    Financial & listing details

    • Price per square foot: $200/sqft
    • Date on market: 9/17/2025
    • Listing terms: Conventional,FHA,VA Loan,Cash,Other/See Remarks
    • Road surface type: Paved, All Weather Surface

    Price history

    DateEventPrice
    2/3/2021Sold--
    Source: GTARMLS #10129506 Report a problem

    Public tax history

    Tax history is unavailable.

    Neighborhood: 75482

    Nearby schools

    GreatSchools rating
    Schools provided by the listing agent
    • Elementary: Sulphur Springs
    • Middle: Sulphur Springs
    • High: Sulphur Springs

    Source: GTARMLS. This data may not be complete. We recommend contacting the local school district to confirm school assignments for this home.

    Get a cash offer in 3 minutes
    Find out how much your home could sell for in as little as 3 minutes with a no-obligation cash offer.
    Estimated market value
    $363,100
    Get a cash offer in 3 minutes
    Find out how much your home could sell for in as little as 3 minutes with a no-obligation cash offer.
    Estimated market value
    $363,100