Skip main navigation
Sold
  • $395,000

    2020 Lafayette Ave, Columbus, IN 47201

    3beds
    2,304sqft
    Residential, Single Family Residence
    Built in 1933
    7,840.8 Square Feet Lot
    $391,200 Zestimate®
    $171/sqft
    $2,012 Estimated rent

    Home value

    $391,200

    $340,000 - $450,000

    $2,012/mo

    Zestimate® history
    Loading
    Loading...

    Owner options

    List your home for rent

    $2,012/mo

    Rent Zestimate®

    Find your next renter with Zillow Rental Manager. Plus, with online applications, you can quickly screen prospective tenants – for free.

    Learn more

    $2,012/mo

    Rent Zestimate®

    Refinance and save

    $2,397/mo

    Est. payment

    Refinancing to a lower rate could help reduce your monthly payments and save thousands over the life of the loan.

    See today's rates

    $2,397/mo

    Est. payment

    Explore your selling options

    Work with a Zillow partner agent

    Leverage their expertise and Zillow's premium Showcase listings to get your home seen by more buyers.

    Get started

    List with your own agent

    Get your home in front of millions of buyers by listing it on Zillow.

    Learn how to do it

    Sell it yourself

    Take full control of how buyers see your home on Zillow by listing For Sale by Owner (FSBO).

    List your home

    What's special

    Gas fireplaceCharming historic brick bungalowCozy homeLarge backyardBrick patio
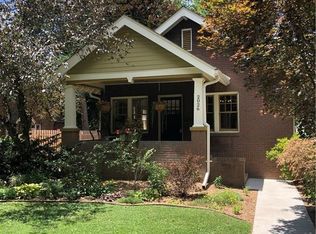
    Charming historic brick bungalow directly across from Donner Park, where timeless character meets thoughtful modern updates, and where everyday living extends seamlessly into one of Columbus' most beloved green spaces. Inside, beautifully preserved hardwood floors and abundant natural light create a warm, inviting atmosphere. The living room features a gas fireplace, classic built-ins, and a striking custom Kramer Dutch door that opens to fresh air and direct park views, an architectural detail that makes this home truly special. Recently replaced windows enhance both comfort and efficiency while filling the home with light. The kitchen is both functional and stylish, featuring a nearly new Bosch 800 Series refrigerator and an easy flow into a bright, sun-filled dining room, perfect for gatherings and everyday living. Upstairs, the spacious primary bedroom showcases hardwood floors, generous storage, and its own cooling unit for added comfort, while central heating serves the home throughout. Additional bedroom cooling ensures flexibility during warmer months. The partially finished basement offers a versatile rec or playroom, while outside, a brick patio and fully fenced backyard create a private retreat for relaxing, entertaining, or pets. With walking paths, tennis courts, swimming, and open green space just steps away, this home offers a rare combination of charm, functionality, and lifestyle.

    Zillow last checked:

    Listing updated:

    Listing Provided by:

    Jan Brinkman 812-371-3215,

    CENTURY 21 Scheetz

    Bought with:

    Scott Babb

    CENTURY 21 Scheetz

    Source: MIBOR as distributed by MLS GRID,MLS#: 22090114MLS Logo

    Facts & features

    Interior

    Bedrooms & bathrooms
    • Bedrooms: 3
    • Bathrooms: 2
    • Full bathrooms: 2
    • Main level bathrooms: 1
    • Main level bedrooms: 1
    Primary bedroom
    • Features: Other
    • Level: Upper
    • Area: 216 Square Feet
    • Dimensions: 12 X 18
    Bedroom 2
    • Level: Main
    • Area: 132 Square Feet
    • Dimensions: 11 X 12
    Bedroom 3
    • Features: Other
    • Level: Upper
    • Area: 99 Square Feet
    • Dimensions: 9 X 11
    Dining room
    • Level: Main
    • Area: 168 Square Feet
    • Dimensions: 12 X 14
    Kitchen
    • Level: Main
    • Area: 180 Square Feet
    • Dimensions: 10 X 18
    Living room
    • Level: Main
    • Area: 255 Square Feet
    • Dimensions: 17 X 15
    Play room
    • Features: Other
    • Level: Basement
    • Area: 260 Square Feet
    • Dimensions: 13 X 20
    Heating
    • Forced Air
    Cooling
    • Central Air
    Appliances
    • Included: Dishwasher, Dryer, Disposal, Gas Water Heater, Gas Oven, Refrigerator, Free-Standing Freezer, Trash Compactor, Washer, Water Softener Owned
    • Laundry: In Basement
    Features
    • Attic Access, Built-in Features, Hardwood Floors, High Speed Internet, Eat-in Kitchen
    • Flooring: Hardwood
    • Windows: Wood Work Stained
    • Basement: Full
    • Attic: Access Only
    • Number of fireplaces: 1
    • Fireplace features: Gas Log, Living Room
    Interior area
    • Total structure area: 2,304
    • Total interior livable area: 2,304 sqft
    • Finished area below ground: 128

    Property

    Parking
    • Total spaces: 1
    • Parking features: Detached
    • Garage spaces: 1
    • Details: Garage Parking Other(Garage Door Opener)
    Features
    • Levels: Two
    • Stories: 2
    • Patio & porch: Covered, Patio
    • Fencing: Fenced,Full
    • Has view: Yes
    • View description: Neighborhood
    Lot
    • Size: 7,840 sqft
    • Features: Sidewalks, Street Lights, Mature Trees
    Details
    • Parcel number: 039513430000500005
    • Horse amenities: None

    Construction

    Type & style
    • Home type: SingleFamily
    • Architectural style: Bungalow
    • Property subtype: Residential, Single Family Residence
    Materials
    • Brick
    • Foundation: Block
    Condition
    • Updated/Remodeled
    • New construction: No
    • Year built: 1933

    Utilities & green energy

    • Electric: 100 Amp Service
    • Water: Public
    • Utilities for property: Electricity Connected, Sewer Connected, Water Connected

    Community & neighborhood

    Location
    • Region: Columbus
    • Subdivision: Perry Place

    Price history

    DateEventPrice
    5/1/2026Sold$395,000+1.4%$171/sqft
    Source: MIBOR as distributed by MLS GRID #22090114 Report a problem
    3/25/2026Pending sale$389,500$169/sqft
    Source: MIBOR as distributed by MLS GRID #22090114 Report a problem
    3/25/2026Listed for sale$389,500+73.1%$169/sqft
    Source: MIBOR as distributed by MLS GRID #22090114 Report a problem
    12/19/2019Sold$225,000+12.5%$98/sqft
    Source: Agent Provided Report a problem
    9/12/2007Sold$200,000+17.6%$87/sqft
    Source: MIBOR as distributed by MLS GRID #2757008 Report a problem
    3/3/2003Sold$170,000$74/sqft
    Source: Public Record Report a problem

    Public tax history

    YearProperty taxesTax assessment
    2025$3,067 +10.6%$319,300 +17.4%
    2024$2,772 +2.4%$271,900 +10.9%
    2023$2,706 -8.3%$245,200 +2.9%
    2022$2,951 +41.9%$238,300 -7.2%
    2021$2,079 +13.7%$256,800 +39.9%
    2020$1,828 -5.3%$183,500 +6.5%
    2019$1,930 +6.2%$172,300 +3.4%
    2018$1,818 +3.3%$166,700 -0.8%
    2017$1,760 -0.3%$168,100 +3.4%
    2016$1,766 -6.5%$162,500 +1%
    2014$1,888 $160,900 -6%
    2013$1,888 +6.8%$171,200 +6.2%
    2012$1,768 -2.8%$161,200 -3.4%
    2011$1,820 -1.8%$166,900 -0.8%
    2010$1,853 +10.1%$168,300 +23.4%
    2009$1,683 +39.2%$136,400 -16.7%
    2007$1,209 $163,700 +6.4%
    2006-- $153,800 +17%
    2005-- $131,500

    Find assessor info on the county website

    Neighborhood: 47201

    Nearby schools

    GreatSchools rating
    Schools provided by the listing agent
    • Elementary: Lillian Schmitt Elementary School
    • Middle: Central Middle School
    • High: Columbus North High School

    Source: MIBOR as distributed by MLS GRID. This data may not be complete. We recommend contacting the local school district to confirm school assignments for this home.

    Get pre-qualified for a loan
    At Zillow Home Loans, we can pre-qualify you in as little as 5 minutes with no impact to your credit score.

    An equal housing lender. NMLS #10287.

    Sell for more on Zillow
    Get a Zillow Showcase℠ listing at no additional cost and you could sell for .
    $391,200
    2% more
    +$7,824
    With Zillow Showcase(estimated)
    $399,024