Welcome to 2020 N Lake Dr a rare opportunity in one of Stockton's established, tree-lined neighborhoods offering versatility, income potential, and unique lifestyle features all in one property. The main home features approximately 1,671 square feet with 3 bedrooms and 3 bathrooms, delivering a functional layout with spacious living areas, abundant natural light, and a comfortable flow for everyday living and entertaining. What truly sets this property apart is the attached ADU, complete with 1 bedroom, 1 bathroom, and its own private entrance creating the perfect setup for rental income, extended family, or a private space for a college student. The property also features two separate driveways, providing added convenience, privacy, and flexibility for multiple occupants or tenants a rare and highly desirable feature. Adding even more value is the owned solar system, helping reduce utility costs and improve long-term efficiency a major benefit for both homeowners and investors focused on maximizing cash flow. Inside the primary suite, you'll find a one-of-a-kind bathroom experience featuring a waterfall feature that activates as you walk in, creating a calming, spa-like ambiance. Imagine starting or ending your day with the soothing sound of flowing water a small detail that makes a big impression. Situated on a generous lot, the outdoor space offers room to relax, entertain, or further enhance the property to match your vision. Whether you're an investor looking for strong rental potential, a homeowner seeking to offset your mortgage with additional income, or someone needing space for multi-generational living, this property checks boxes that are hard to find in today's market. Located in central Stockton, you're just minutes from shopping, dining, schools, and major commuter routes making this an ideal combination of location and opportunity.
Closed
$425,000
2020 Lake Dr, Stockton, CA 95204
3beds
1,671sqft
Single Family Residence
Built in 1947
5,998 Square Feet Lot
$426,700 Zestimate®
$254/sqft
$2,458 Estimated rent
Home value
$426,700
$384,000 - $474,000
$2,458/mo
Zestimate® history
Owner options
List your home for rent
$2,458/mo
Rent Zestimate®
Find your next renter with Zillow Rental Manager. Plus, with online applications, you can quickly screen prospective tenants – for free.
$2,458/mo
Rent Zestimate®
Refinance and save
$2,701/mo
Est. payment
Refinancing to a lower rate could help reduce your monthly payments and save thousands over the life of the loan.
$2,701/mo
Est. payment
Explore your selling options
Work with a Zillow partner agent
Leverage their expertise and Zillow's premium Showcase listings to get your home seen by more buyers.
Get startedList with your own agent
Get your home in front of millions of buyers by listing it on Zillow.
Learn how to do itSell it yourself
Take full control of how buyers see your home on Zillow by listing For Sale by Owner (FSBO).
List your homeWhat's special
Tree-lined neighborhoodsAbundant natural light
Zillow last checked:
Listing updated:
Listed by:
Donny Piwowarski DRE #01444374 833-447-3243,
Hero Real Estate
Bought with:
Despina Johnson, DRE #02001102
PMZ Real Estate
Source: MetroList Services of CA,MLS#: 226032338Originating MLS: MetroList Services, Inc.
Facts & features
Interior
Bedrooms & bathrooms
- Bedrooms: 3
- Bathrooms: 3
- Full bathrooms: 3
Dining room
- Features: Space in Kitchen
Kitchen
- Features: Island w/Sink
Heating
- Baseboard, Central, Radiant
Cooling
- Ceiling Fan(s), Central Air
Appliances
- Included: Ice Maker, Dishwasher, Microwave
- Laundry: Inside
Features
- Flooring: Carpet, Wood
- Number of fireplaces: 1
- Fireplace features: Electric, Wood Burning
Interior area
- Total interior livable area: 1,671 sqft
Property
Parking
- Parking features: No Garage, Converted Garage, Detached
- Has garage: Yes
Lot
- Size: 5,998 Square Feet
- Features: Shape Regular
Details
- Additional structures: Shed(s), Storage
- Zoning description: R1
- Special conditions: Standard
Construction
Type & style
- Home type: SingleFamily
- Property subtype: Single Family Residence
Materials
- Wood
- Foundation: Raised
- Roof: Composition
Condition
- Year built: 1947
Utilities & green energy
- Sewer: Public Sewer
- Water: Public
- Utilities for property: Public, Sewer In & Connected
Community & HOA
Location
- Region: Stockton
Financial & listing details
- Price per square foot: $254/sqft
- Date on market: 3/20/2026
Price history
| Date | Event | Price |
|---|---|---|
| 4/17/2026 | Sold | $425,000+1.2%$254/sqft |
Source: MetroList Services of CA #226032338 Report a problem | ||
| 4/1/2026 | Pending sale | $419,950$251/sqft |
Source: MetroList Services of CA #226032338 Report a problem | ||
| 3/20/2026 | Listed for sale | $419,950+84.2%$251/sqft |
Source: MetroList Services of CA #226032338 Report a problem | ||
| 11/3/2016 | Sold | $228,000+75.4%$136/sqft |
Source: MetroList Services of CA #16062229 Report a problem | ||
| 6/24/2016 | Sold | $130,000$78/sqft |
Source: MetroList Services of CA #15071486 Report a problem | ||
Public tax history
Tax history is unavailable.
Neighborhood: Country Club
Nearby homes
- $425,0003 bd3 ba1.6k sqft2020 N Lake Dr, Stockton, CA 95204Sold
- $384,9003 bd2 ba1.1k sqft2032 N Lake Dr, Stockton, CA 95204Off Market
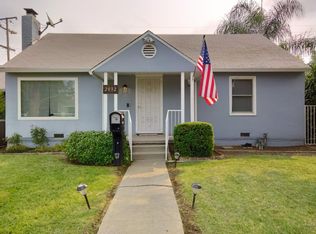
- $394,6003 bd2 ba1.1k sqft2032 Lake Dr, Stockton, CA 95204Off Market
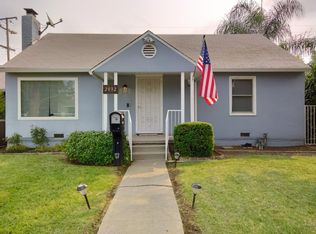
- $384,4003 bd2 ba1.2k sqft1916 W South Tuxedo Ave, Stockton, CA 95204Off Market
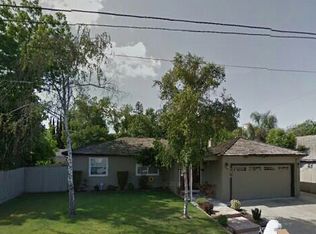
- $385,0003 bd2 ba1.2k sqft1916 S Tuxedo Ave, Stockton, CA 95204Off Market
- $391,4002 bd1 ba1k sqft2010 N Lake Dr, Stockton, CA 95204Off Market
- $380,6002 bd1 ba1k sqft2010 Lake Dr, Stockton, CA 95204Off Market
- $345,2002 bd1 ba846 sqft2023 N Lake Dr, Stockton, CA 95204Off Market
Nearby schools
GreatSchools rating
- 4/10Madison Elementary SchoolGrades: K-8Distance: 0.5 mi
- 3/10Cesar Chavez High SchoolGrades: 9-12Distance: 4.4 mi
- 2/10Hoover Elementary SchoolGrades: K-8Distance: 1.1 mi
Get a cash offer in 3 minutes
Find out how much your home could sell for in as little as 3 minutes with a no-obligation cash offer.
Estimated market value
$426,700
Get a cash offer in 3 minutes
Find out how much your home could sell for in as little as 3 minutes with a no-obligation cash offer.
Estimated market value
$426,700
Nearby cities
Nearby neighborhoods
Nearby zip codes
Other Stockton Topics
