Skip main navigation
Sold for $1,725,523
  • $1,725,523

    2020 Liberty Trl, Powell, OH 43065

    5beds
    4,833sqft
    Single Family Residence
    Built in 2025
    1.4 Acres Lot
    $1,758,000 Zestimate®
    $357/sqft
    $6,216 Estimated rent

    Home value

    $1,758,000

    $1.62M - $1.92M

    $6,216/mo

    Zestimate® history
    Loading
    Loading...

    Owner options

    List your home for rent

    $6,216/mo

    Rent Zestimate®

    Find your next renter with Zillow Rental Manager. Plus, with online applications, you can quickly screen prospective tenants – for free.

    Learn more

    $6,216/mo

    Rent Zestimate®

    Refinance and save

    $11,096/mo

    Est. payment

    Refinancing to a lower rate could help reduce your monthly payments and save thousands over the life of the loan.

    See today's rates

    $11,096/mo

    Est. payment

    Explore your selling options

    Work with a Zillow partner agent

    Leverage their expertise and Zillow's premium Showcase listings to get your home seen by more buyers.

    Get started

    List with your own agent

    Get your home in front of millions of buyers by listing it on Zillow.

    Learn how to do it

    Sell it yourself

    Take full control of how buyers see your home on Zillow by listing For Sale by Owner (FSBO).

    List your home

    What's special

    Large islandDedicated wellness roomSpa-like bathHigh-end appliancesDual vanitiesAbundant natural lightStunning great room
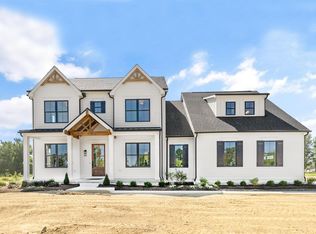
    This custom-built modern farmhouse offers over 4,800 sq. ft. of expertly finished space, set on an impressive 1.4-acre lot. With 5 bedrooms, 5 baths, and soaring 12-foot ceilings on the main level, this home is a masterclass in design and function. From its timeless exterior and three-car side-load garage to the warm, open-concept interior, every detail is carefully considered and beautifully executed. At the heart of the home is a stunning great room with custom built-ins and abundant natural light, flowing seamlessly into the chef's kitchen—complete with a large island, quartz countertops, high-end appliances, and the builder's signature messy kitchen. Hidden from view, this fully equipped prep space features additional cabinetry, a secondary sink, and walk-in pantry, keeping the main kitchen clutter-free and ideal for entertaining. The first-floor owner's suite is a luxurious retreat with a spa-like bath, oversized walk-in shower, dual vanities, and a custom walk-in closet. A main-level guest or in-law suite offers additional living flexibility. Upstairs, additional bedrooms each have private bath access and walk-in closets. This home also includes a dedicated wellness room, ideal for a home gym or meditation space, plus a large flex area perfect for media, playroom, or study. endless Outdoor living opportunities with a sprawling backyard ready for a pool, hardscapes, or your own personal sports court. Built with top tier energy-efficient systems, premium materials, and exceptional craftsmanship, this home is a true showcase of form and function—custom living at its finest.

    Zillow last checked:

    Listing updated:

    Listed by:

    Tera Barker 859-816-1974,

    Century 21 Excellence Realty,

    Robb D Harpster 614-203-8041,

    Century 21 Excellence Realty

    Bought with:

    Sandy L Raines, 432150

    The Raines Group, Inc.

    Karla J Ballenger, 2001003211

    The Raines Group, Inc.

    Source: Columbus and Central Ohio Regional MLS ,MLS#: 225025476MLS Logo

    Facts & features

    Interior

    Bedrooms & bathrooms
    • Bedrooms: 5
    • Bathrooms: 6
    • Full bathrooms: 5
    • 1/2 bathrooms: 1
    • Main level bedrooms: 2
    Heating
    • Propane
    Cooling
    • Central Air
    Features
    • Flooring: Wood, Carpet, Ceramic/Porcelain
    • Windows: Insulated Windows
    • Basement: Full
    • Number of fireplaces: 1
    • Fireplace features: Direct Vent
    • Common walls with other units/homes: No Common Walls
    Interior area
    • Total structure area: 4,833
    • Total interior livable area: 4,833 sqft

    Property

    Parking
    • Total spaces: 3
    • Parking features: Garage Door Opener, Attached, Side Load
    • Attached garage spaces: 3
    Features
    • Levels: Two
    • Patio & porch: Patio
    Lot
    • Size: 1.40 Acres
    • Features: Wooded
    Details
    • Parcel number: 41943036015000
    • Special conditions: Standard

    Construction

    Type & style
    • Home type: SingleFamily
    • Architectural style: Farmhouse
    • Property subtype: Single Family Residence
    Condition
    • New construction: Yes
    • Year built: 2025

    Utilities & green energy

    • Sewer: Private Sewer
    • Water: Public

    Community & neighborhood

    Location
    • Region: Powell
    • Subdivision: Liberty Trails

    HOA & financial

    HOA
    • Has HOA: Yes
    • HOA fee: $1,500 annually

    Other

    Other facts
    • Listing terms: Conventional

    Price history

    DateEventPrice
    11/10/2025Sold$1,725,523-0.5%$357/sqft
    Source: Columbus and Central Ohio Regional MLS #225025476 Report a problem
    8/22/2025Contingent$1,734,601$359/sqft
    Source: Columbus and Central Ohio Regional MLS #225025476 Report a problem
    7/10/2025Listed for sale$1,734,601$359/sqft
    Source: Columbus and Central Ohio Regional MLS #225025476 Report a problem

    Public tax history

    Tax history is unavailable.

    Neighborhood: 43065

    Nearby schools

    GreatSchools rating
    Get a cash offer in 3 minutes
    Find out how much your home could sell for in as little as 3 minutes with a no-obligation cash offer.
    Estimated market value
    $1,758,000
    Get a cash offer in 3 minutes
    Find out how much your home could sell for in as little as 3 minutes with a no-obligation cash offer.
    Estimated market value
    $1,758,000