Skip main navigation
Closed
  • $1,163,500

    2020 Limber Pine Cir, Manlius, NY 13104

    4beds
    3,679sqft
    Single Family Residence
    Built in 2015
    1.23 Acres Lot
    $1,164,000 Zestimate®
    $316/sqft
    $4,682 Estimated rent

    Home value

    $1,164,000

    $1.11M - $1.22M

    $4,682/mo

    Zestimate® history
    Loading
    Loading...

    Owner options

    List your home for rent

    $4,682/mo

    Rent Zestimate®

    Find your next renter with Zillow Rental Manager. Plus, with online applications, you can quickly screen prospective tenants – for free.

    Learn more

    $4,682/mo

    Rent Zestimate®

    Refinance and save

    $8,404/mo

    Est. payment

    Refinancing to a lower rate could help reduce your monthly payments and save thousands over the life of the loan.

    See today's rates

    $8,404/mo

    Est. payment

    Explore your selling options

    Work with a Zillow partner agent

    Leverage their expertise and Zillow's premium Showcase listings to get your home seen by more buyers.

    Get started

    List with your own agent

    Get your home in front of millions of buyers by listing it on Zillow.

    Learn how to do it

    Sell it yourself

    Take full control of how buyers see your home on Zillow by listing For Sale by Owner (FSBO).

    List your home

    What's special

    Floor to ceiling windowsLevel rear yardPrivate home officeAbundance of bright lightOversized islandStone veneer frontCovered maintenance free deck
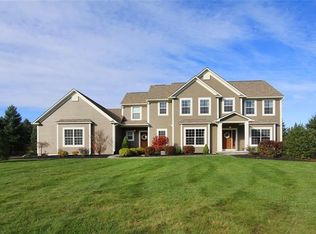
    Gorgeous selections & an open custom floor plan will impress! This home is situated in the FM district on a 1.23 acre cul de sac parcel w/in the Spruce Ridge Community. Enjoy gleaming hardwood floors, a direct set staircase with wrought iron spindles, 9'ceiling's, a private home office, formal dining room, vast mudroom with custom-built cubbies & a private 1st floor laundry. The kitchen is appointed with espresso cabinets & an oversized island that features white cabinetry. Granite counters, vast walk-in butler's pantry & Stainless-steel appliances complete this chef's dream kitchen. The rear of the home allows you to enjoy every season imaginable with windows that drench the home with sunlight. A sprawling 2 story great room is beyond impressive & is accented by a floor to ceiling stone fireplace as well as floor to ceiling windows! An oversized morning room allows for an expanding table & access to your covered maintenance free deck & level rear yard! The 2nd floor welcomes you to a landing area with a large window that allows you to view your picture-perfect landscaping! The primary suite is accented by a tray ceiling, spacious walk-in custom closet & spa like bath that includes a private walk-in shower & soaking tub! 2 bedrooms share a jack & jill full bath & the 4th bedroom has access to a 3rd full bath walk in shower! Overlook the 2-story great room from the landing on the 2nd floor & enjoy the abundance of bright light that floods this space! An unfinished basement offers plenty of opportunity for future finishing with an extra block of foundation & plumbing already roughed in! An oversized 3+ car garage includes a rubber stone floor & plenty of room for storage! A stunning circular driveway welcomes you to this estate & accents the impressive landscape design. An oversized front porch allows you to enjoy the front of the home as much as the back! Stone veneer front & thoughtful detail given to every inch of this home! Whole house generator, irrigation system, paver patios/walkways and many thoughtful and impressive details were added during construction. Luxury awaits - Turn Key!

    Zillow last checked:

    Listing updated:

    Listed by:

    Sarah Collins 315-446-4681,

    Hunt Real Estate ERA

    Bought with:

    Lynn Pirro Burns, 40BU1029654

    Howard Hanna Real Estate

    Source: NYSAMLSs,MLS#: S1647324MLS LogoOriginating MLS: Syracuse

    Facts & features

    Interior

    Bedrooms & bathrooms
    • Bedrooms: 4
    • Bathrooms: 4
    • Full bathrooms: 3
    • 1/2 bathrooms: 1
    • Main level bathrooms: 1
    Heating
    • Gas, Forced Air
    Cooling
    • Central Air
    Appliances
    • Included: Double Oven, Dishwasher, Gas Cooktop, Disposal, Gas Water Heater, Refrigerator, Tankless Water Heater
    • Laundry: Main Level
    Features
    • Ceiling Fan(s), Separate/Formal Dining Room, Entrance Foyer, Eat-in Kitchen, Great Room, Home Office, Kitchen Island, Kitchen/Family Room Combo, Living/Dining Room, Sliding Glass Door(s), Solid Surface Counters, Walk-In Pantry, Bath in Primary Bedroom
    • Flooring: Carpet, Ceramic Tile, Hardwood, Varies
    • Doors: Sliding Doors
    • Basement: Full,Sump Pump
    • Number of fireplaces: 1
    Interior area
    • Total structure area: 3,679
    • Total interior livable area: 3,679 sqft

    Property

    Parking
    • Total spaces: 3
    • Parking features: Attached, Garage, Circular Driveway, Garage Door Opener
    • Attached garage spaces: 3
    Features
    • Levels: Two
    • Stories: 2
    • Patio & porch: Deck, Open, Porch
    • Exterior features: Blacktop Driveway, Deck, Sprinkler/Irrigation
    Lot
    • Size: 1.23 Acres
    • Dimensions: 105 x 307
    • Features: Cul-De-Sac, Rectangular, Rectangular Lot, Residential Lot
    Details
    • Parcel number: 31460000400000230110000000
    • Special conditions: Standard
    • Other equipment: Generator

    Construction

    Type & style
    • Home type: SingleFamily
    • Architectural style: Colonial,Two Story
    • Property subtype: Single Family Residence
    Materials
    • Attic/Crawl Hatchway(s) Insulated, Blown-In Insulation, Composite Siding, Stucco
    • Foundation: Block
    • Roof: Asphalt
    Condition
    • Resale
    • Year built: 2015

    Utilities & green energy

    • Electric: Circuit Breakers
    • Sewer: Connected
    • Water: Connected, Public
    • Utilities for property: Cable Available, Sewer Connected, Water Connected

    Community & HOA

    Community
    • Security: Security System Owned, Radon Mitigation System
    • Subdivision: Spruce Ridge
    Location
    • Region: Manlius

    Financial & listing details

    • Price per square foot: $316/sqft
    • Tax assessed value: $585,000
    • Annual tax amount: $27,922
    • Date on market: 10/27/2025
    • Cumulative days on market: 179 days
    • Listing terms: Cash,Conventional

    Price history

    DateEventPrice
    6/22/2026Sold$1,163,500-3%$316/sqft
    Source: NYSAMLSs #S1647324 Report a problem
    4/26/2026Contingent$1,199,000$326/sqft
    Source: NYSAMLSs #S1647324 Report a problem
    12/1/2025Price change$1,199,000-4.1%$326/sqft
    Source: NYSAMLSs #S1647324 Report a problem
    10/27/2025Listed for sale$1,250,000$340/sqft
    Source: NYSAMLSs #S1647324 Report a problem

    Public tax history

    YearProperty taxesTax assessment
    2025-- $585,000
    2024-- $585,000
    2023-- $585,000
    2022-- $585,000
    2021-- $585,000
    2020-- $585,000
    2019-- $585,000
    2018-- $585,000
    2017$5,122 +385.3%$585,000 +290%
    2016$1,055 $150,000 +150%
    2015-- $60,000
    2014-- $60,000 -20%
    2013-- $75,000
    2012-- $75,000
    2011-- $75,000
    Find assessor info on the county website

    Neighborhood: 13104

    Nearby schools

    GreatSchools rating
    Schools provided by the listing agent
    • Elementary: Mott Road Elementary
    • Middle: Eagle Hill Middle
    • High: Fayetteville-Manlius Senior High
    • District: Fayetteville-Manlius

    Source: NYSAMLSs. This data may not be complete. We recommend contacting the local school district to confirm school assignments for this home.

    Sell for more on Zillow
    Get a Zillow Showcase℠ listing at no additional cost and you could sell for .
    $1,164,000
    2% more
    +$23,280
    With Zillow Showcase(estimated)
    $1,187,280