Welcome to your dream home! This 3 bedroom, 2 bathroom ranch style home with soaring ceilings in the great room is sure to impress. Enjoy one level living with an open kitchen that integrates seamlessly into the dining and great room areas. Spacious primary bedroom with an ensuite and custom walk in closet. The screened in porch is perfect for relaxing or entertaining. Convenient to shopping, dining and the highway. Newer Air Conditioner (2022), Newer Water Heater (2023), Newer Roof (2021) and Newer hard surface flooring throughout the dining area, great room, laundry room, kitchen and bathrooms (2022).
Sold
$255,000
2020 Lohr Dr, Indianapolis, IN 46214
3beds
1,485sqft
Residential, Single Family Residence
Built in 1994
6,969 Square Feet Lot
$263,200 Zestimate®
$172/sqft
$1,851 Estimated rent
Home value
$263,200
$250,000 - $276,000
$1,851/mo
Zestimate® history
Owner options
List your home for rent
$1,851/mo
Rent Zestimate®
Find your next renter with Zillow Rental Manager. Plus, with online applications, you can quickly screen prospective tenants – for free.
$1,851/mo
Rent Zestimate®
Refinance and save
$1,712/mo
Est. payment
Refinancing to a lower rate could help reduce your monthly payments and save thousands over the life of the loan.
$1,712/mo
Est. payment
Explore your selling options
Work with a Zillow partner agent
Leverage their expertise and Zillow's premium Showcase listings to get your home seen by more buyers.
Get startedList with your own agent
Get your home in front of millions of buyers by listing it on Zillow.
Learn how to do itSell it yourself
Take full control of how buyers see your home on Zillow by listing For Sale by Owner (FSBO).
List your homeWhat's special
Zillow last checked:
Listing updated:
Listed by:
Lauren Bogan 317-334-1162,
DeFrantz Insur. & Realty Agcy
Bought with:
Jacob Schultheis
F.C. Tucker Company
Source: MIBOR as distributed by MLS GRID,MLS#: 21989722
Facts & features
Interior
Bedrooms & bathrooms
- Bedrooms: 3
- Bathrooms: 2
- Full bathrooms: 2
- Main level bathrooms: 2
- Main level bedrooms: 3
Primary bedroom
- Features: Carpet
- Level: Main
- Area: 168 Square Feet
- Dimensions: 14x12
Bedroom 2
- Features: Carpet
- Level: Main
- Area: 132 Square Feet
- Dimensions: 12x11
Bedroom 3
- Features: Carpet
- Level: Main
- Area: 132 Square Feet
- Dimensions: 12x11
Great room
- Features: Carpet
- Level: Main
- Area: 399 Square Feet
- Dimensions: 21x19
Kitchen
- Features: Vinyl
- Level: Main
- Area: 132 Square Feet
- Dimensions: 12x11
Sun room
- Features: Other
- Level: Main
- Area: 176 Square Feet
- Dimensions: 16x11
Heating
- Forced Air, Heat Pump, Electric
Cooling
- Has cooling: Yes
Appliances
- Included: Dishwasher, Disposal, Electric Oven, Range Hood, Refrigerator, Electric Water Heater
- Laundry: Main Level
Features
- Attic Access, Vaulted Ceiling(s), Walk-In Closet(s), High Speed Internet, Wired for Data, Pantry
- Windows: Screens, Windows Thermal, WoodWorkStain/Painted
- Has basement: No
- Attic: Access Only
- Number of fireplaces: 1
- Fireplace features: Great Room
Interior area
- Total structure area: 1,485
- Total interior livable area: 1,485 sqft
Property
Parking
- Total spaces: 2
- Parking features: Attached
- Attached garage spaces: 2
Features
- Levels: One
- Stories: 1
- Patio & porch: Covered, Screened
- Fencing: Fenced,Fence Full Rear
Lot
- Size: 6,969 Square Feet
- Features: Sidewalks, Mature Trees
Details
- Parcel number: 490535108057000982
- Special conditions: None
- Horse amenities: None
Construction
Type & style
- Home type: SingleFamily
- Architectural style: Ranch
- Property subtype: Residential, Single Family Residence
- Attached to another structure: Yes
Materials
- Vinyl With Brick
- Foundation: Slab
Condition
- New construction: No
- Year built: 1994
Utilities & green energy
- Water: Municipal/City
- Utilities for property: Sewer Connected, Water Connected
Community & HOA
Community
- Subdivision: Westridge Village
HOA
- Has HOA: Yes
- Services included: Entrance Common, Maintenance
- HOA fee: $135 annually
- HOA phone: 317-437-2244
Location
- Region: Indianapolis
Financial & listing details
- Price per square foot: $172/sqft
- Tax assessed value: $243,900
- Annual tax amount: $2,498
- Date on market: 7/11/2024
- Cumulative days on market: 22 days
Price history
| Date | Event | Price |
|---|---|---|
| 9/16/2024 | Sold | $255,000$172/sqft |
Source:  MIBOR as distributed by MLS GRID #21989722 Report a problem MIBOR as distributed by MLS GRID #21989722 Report a problem | ||
| 8/20/2024 | Pending sale | $255,000$172/sqft |
Source: MIBOR as distributed by MLS GRID #21989722 Report a problem | ||
| 8/15/2024 | Listed for sale | $255,000$172/sqft |
Source: MIBOR as distributed by MLS GRID #21989722 Report a problem | ||
| 7/29/2024 | Pending sale | $255,000$172/sqft |
Source: MIBOR as distributed by MLS GRID #21989722 Report a problem | ||
| 7/22/2024 | Price change | $255,000-5.6%$172/sqft |
Source: MIBOR as distributed by MLS GRID #21989722 Report a problem | ||
| 7/11/2024 | Listed for sale | $269,999+25.6%$182/sqft |
Source: MIBOR as distributed by MLS GRID #21989722 Report a problem | ||
| 11/9/2021 | Sold | $215,000+7.8%$145/sqft |
Source: MIBOR as distributed by MLS GRID #21814763 Report a problem | ||
| 10/5/2021 | Pending sale | $199,500$134/sqft |
Source: MIBOR as distributed by MLS GRID #21814763 Report a problem | ||
| 10/1/2021 | Listed for sale | $199,500+75%$134/sqft |
Source: MIBOR as distributed by MLS GRID #21814763 Report a problem | ||
| 8/28/2003 | Sold | $114,000$77/sqft |
Source: MIBOR as distributed by MLS GRID #2250429 Report a problem | ||
Public tax history
| Year | Property taxes | Tax assessment |
|---|---|---|
| 2025 | $2,765 +14.7% | $243,900 +3.6% |
| 2024 | $2,410 +5.1% | $235,500 +13.5% |
| 2023 | $2,294 +9.1% | $207,500 +6.3% |
| 2022 | $2,102 -46.3% | $195,200 +22% |
| 2021 | $3,916 +4.3% | $160,000 +9.7% |
| 2020 | $3,754 +23% | $145,800 +4.3% |
| 2019 | $3,053 +2.6% | $139,800 +10.7% |
| 2018 | $2,974 -1% | $126,300 +9.8% |
| 2017 | $3,004 +16.8% | $115,000 |
| 2016 | $2,572 +23.4% | $115,000 +10.4% |
| 2014 | $2,084 +99.4% | $104,200 +1.1% |
| 2013 | $1,045 | $103,100 -1.3% |
| 2012 | $1,045 | $104,500 -3.5% |
| 2011 | -- | $108,300 +7.1% |
| 2010 | $1,011 -4.4% | $101,100 -4.4% |
| 2009 | $1,058 | $105,800 -6.6% |
| 2007 | -- | $113,300 -0.1% |
| 2006 | -- | $113,400 +4.3% |
| 2005 | -- | $108,700 |
| 2004 | -- | $108,700 |
| 2003 | -- | $108,700 +65.7% |
| 2002 | -- | $65,600 +200.1% |
| 2001 | -- | $21,860 |
| 2000 | -- | $21,860 |
Find assessor info on the county website
Neighborhood: Chapel Hill-Ben Davis
Nearby homes
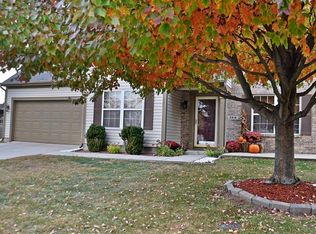
- $280,1004 bd3 ba1.8k sqft2026 Lohr Dr, Indianapolis, IN 46214Off Market
- $280,3003 bd3 ba2.2k sqft2014 Lohr Dr, Indianapolis, IN 46214Off Market
- $337,000-- bd1 ba3k sqft2021 Claypoole Dr, Indianapolis, IN 46214Off Market
- $280,100-- bd1 ba2.5k sqft2015 Claypoole Dr, Indianapolis, IN 46214Off Market
- $343,8004 bd3 ba3.3k sqft2029 Claypoole Dr, Indianapolis, IN 46214Off Market
- $318,500-- bd1 ba2.4k sqft2044 Lohr Dr, Indianapolis, IN 46214Off Market
- $272,6003 bd2 ba1.8k sqft6902 Thousand Oaks Dr, Indianapolis, IN 46214Off Market
- $245,3003 bd2 ba1.3k sqft2023 Lohr Dr, Indianapolis, IN 46214Off Market
Nearby schools
GreatSchools rating
- 4/10Chapelwood Elementary SchoolGrades: PK-6Distance: 0.8 mi
- NABen Davis Ninth Grade CenterGrades: 9Distance: 0.9 mi
- 3/10Ben Davis High SchoolGrades: 10-12Distance: 1 mi
Get a cash offer in 3 minutes
Find out how much your home could sell for in as little as 3 minutes with a no-obligation cash offer.
Estimated market value
$263,200
Get a cash offer in 3 minutes
Find out how much your home could sell for in as little as 3 minutes with a no-obligation cash offer.
Estimated market value
$263,200
Nearby cities
Nearby neighborhoods
Nearby zip codes
Other Indianapolis Topics
