Right when you pull up to this charming house, you feel the invitation drawing you inside! Maybe its the porch you see yourself on, overlooking the fully fenced yard. The vintage classic craftsman style with its stories of years past, built in 1923. Loved by the family, you can tell with how they took care of it. Original softwood flooring throughout the main floor with updated windows and natural light flooding the East facing house. White trim accentuates the flooring and windows. A wonderful formal dining room, spacious and light filled to gather and enjoy. The kitchen is rich with character and has the space you need, along with a kitchen eating area or bonus room of your desire. Stairs lead down to a spacious and clean, unfinished basement housing the utilities. So many possibilities to have a workshop, wine cellar... you name it! The newly fenced, backyard provides serenity and privacy. Not to mention that the oversized detached garage gives you the parking security and storage space you are looking for... and at this price, what a bargain! There is also a good size parking space to the side of garage for another vehicle of your choice. Zoning opportunity with Alley access may give you the opportunity to put two more ADUs in back! Buyer to verify, but its already happening here and there in the area! Also... the Sellers are putting on a NEW Roof for the next homeowner!! Close to the Hospital, AND the Revitalization of the Everett Waterfront!!
Pending inspection
Listed by: John L. Scott Mill Creek • James Kallerson
$589,950
2020 Lombard Avenue, Everett, WA 98201
2beds
2,034sqft
Single Family Residence
Built in 1923
4,356 Square Feet Lot
$577,900 Zestimate®
$290/sqft
$-- HOA
What's special
Vintage classic craftsman styleUpdated windows
- --
- on Zillow
- 842
- views
- 76
- saves
Likely to sell faster than
Zillow last checked:
Listing updated:
Listed by:
James Kallerson,
John L. Scott Mill Creek
Source: NWMLS as distributed by MLS GRID,MLS#: 2581034
Facts & features
Interior
Bedrooms & bathrooms
- Bedrooms: 2
- Bathrooms: 1
- Full bathrooms: 1
- Main level bathrooms: 1
- Main level bedrooms: 2
Bedroom
- Level: Main
Bedroom
- Level: Main
Bathroom full
- Level: Main
Dining room
- Level: Main
Entry hall
- Level: Main
Kitchen with eating space
- Level: Main
Living room
- Level: Main
Utility room
- Level: Lower
Heating
- Fireplace, Forced Air, Wall Furnace, Electric
Cooling
- Ductless, None
Appliances
- Included: Dishwasher, Dryer, Microwave, Refrigerator, Stove(s)/Range(s), Washer, Dishwasher(s), Dryer(s), Microwave(s), Refrigerator(s), Washer(s), Water Heater: Electric, Water Heater Location: Basement
Features
- Ceiling Fan(s), Dining Room, High Tech Cabling
- Flooring: Concrete, Softwood, Vinyl
- Doors: French Doors
- Windows: Dbl Pane/Storm Window
- Basement: Unfinished
- Number of fireplaces: 1
- Fireplace features: Wood Burning, Main Level: 1, Fireplace
Interior area
- Total structure area: 2,034
- Total interior livable area: 2,034 sqft
Property
Parking
- Total spaces: 2
- Parking features: Detached Garage, RV Parking
- Has garage: Yes
- Covered spaces: 1
- Uncovered spaces: 1
Features
- Levels: One
- Stories: 1
- Entry location: Main
- Patio & porch: Ceiling Fan(s), Dbl Pane/Storm Window, Dining Room, Fireplace, French Doors, High Tech Cabling, Walk-In Closet(s), Water Heater
Lot
- Size: 4,356 Square Feet
- Features: Curbs, Paved, Sidewalk, Cable TV, Deck, Fenced-Fully, Gas Available, High Speed Internet, RV Parking
- Topography: Level
Details
- Parcel number: 00437942102200
- Zoning description: Jurisdiction: City
- Special conditions: Standard
Construction
Type & style
- Home type: SingleFamily
- Architectural style: 1 Story w/Bsmnt.
- Property subtype: Single Family Residence
Materials
- Wood Siding
- Foundation: Poured Concrete
- Roof: Composition
Condition
- Good
- Year built: 1923
Utilities & green energy
- Sewer: Sewer Connected
- Water: Public
Community & HOA
Community
- Subdivision: North Everett
Location
- Region: Everett
Financial & listing details
- Price per square foot: $290/sqft
- Tax assessed value: $517,900
- Annual tax amount: $4,448
- Date on market: 9/17/2026
- Listing terms: Conventional,VA Loan
- Inclusions: Dishwasher(s), Dryer(s), Microwave(s), Refrigerator(s), Stove(s)/Range(s), Washer(s)
Estimated market value
$577,900
$549,000 - $607,000
$2,072/mo
Price history
| Date | Event | Price |
|---|---|---|
| 9/27/2026 | Pending sale | $589,950$290/sqft |
Source:  NWMLS as distributed by MLS GRID #2581034 Report a problem NWMLS as distributed by MLS GRID #2581034 Report a problem | ||
| 9/17/2026 | Listed for sale | $589,950+137.9%$290/sqft |
Source: NWMLS as distributed by MLS GRID #2581034 Report a problem | ||
| 3/20/2015 | Sold | $248,000+1.2%$122/sqft |
Source: NWMLS as distributed by MLS GRID #744079 Report a problem | ||
| 2/22/2015 | Pending sale | $245,000$120/sqft |
Source: Windermere Real Estate/M2, LLC #744079 Report a problem | ||
| 2/20/2015 | Listed for sale | $245,000+11.4%$120/sqft |
Source: Windermere Real Estate/M2, LLC #744079 Report a problem | ||
| 9/12/2013 | Sold | $220,000-0.5%$108/sqft |
Source: NWMLS as distributed by MLS GRID #518988 Report a problem | ||
| 5/19/2005 | Sold | $221,000+31.6%$109/sqft |
Source: NWMLS as distributed by MLS GRID #25048943 Report a problem | ||
| 7/30/2002 | Sold | $167,950+48.7%$83/sqft |
Source: NWMLS as distributed by MLS GRID #22057533 Report a problem | ||
| 4/17/1998 | Sold | $112,977$56/sqft |
Source: Public Record Report a problem | ||
Public tax history
| Year | Property taxes | Tax assessment |
|---|---|---|
| 2025 | $4,448 +0.2% | $517,900 +1.7% |
| 2024 | $4,439 +5.2% | $509,200 +3.6% |
| 2023 | $4,219 -7.5% | $491,300 -11.5% |
| 2022 | $4,560 +19% | $555,300 +32.7% |
| 2021 | $3,833 +7.4% | $418,600 +16.5% |
| 2020 | $3,569 -4.7% | $359,300 +7.7% |
| 2019 | $3,746 | $333,700 +2% |
| 2018 | -- | $327,200 +29.6% |
| 2017 | $3,593 +47.8% | $252,400 +7.7% |
| 2016 | $2,432 | $234,300 +18.9% |
| 2015 | $2,432 -11.6% | $197,100 +0.2% |
| 2013 | $2,750 | $196,700 |
| 2012 | -- | -- |
| 2011 | -- | -- |
| 2010 | -- | -- |
| 2009 | -- | -- |
| 2008 | -- | -- |
| 2007 | -- | -- |
| 2002 | -- | -- |
| 2001 | $1,540 -0.6% | $99,100 |
| 2000 | $1,549 | $99,100 |
Find assessor info on the county website
Monthly payment
Est. payment
Payment breakdown
Explore the cost of this home by adjusting the details. Changes won't be saved.Climate risks
Neighborhood: Bayside

Similar homes

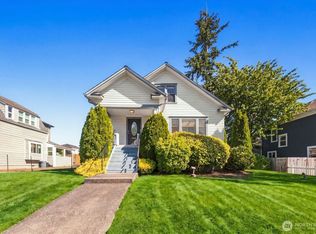
- $689,0003 bd1 ba2k sqft1426 Lombard Avenue, Everett, WA 98201Active
 MLS ID #2587496, Jessie L. Grandpre. NWMLS as distributed by MLS GRID
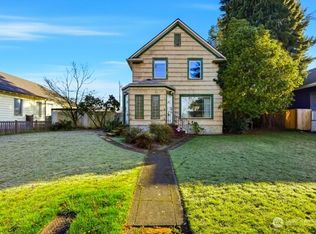
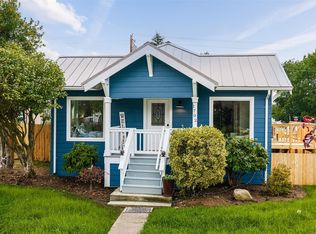
 - $620,0003 bd2 ba1.8k sqft3325 Wetmore Avenue, Everett, WA 98201For Sale
 MLS ID #2586613, Aaron Yoon. eXp Realty
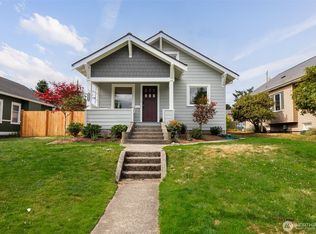
 - $624,9503 bd2 ba2.2k sqft2716 Leonard Drive, Everett, WA 98201Active
 MLS ID #2574067, Todd Marshall. NWMLS as distributed by MLS GRID
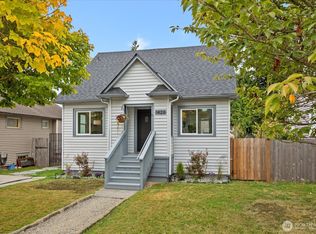
 - $565,0002 bd2 ba1.6k sqftRainier, Everett, WA 98201Active
 MLS ID #2568771, Ashley Wigren. NWMLS as distributed by MLS GRID
