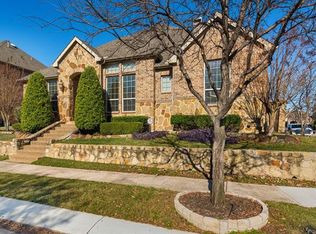
This stunning 1.5-story home with almost 3,400 sqft by David Weekley Homes is situated on a corner lot, offering impressive curb appeal. The floor plan features four bedrooms, a study, three bathrooms, two living areas, two dining areas, an outdoor living space, and a two-car garage.
You'll find a lovely home office and an elegant dining room inside. The open-concept design includes a spacious kitchen that flows into the breakfast and family areas. The chef’s kitchen boasts a large granite island, a stylish marble tile backsplash, knotty alder cabinetry, a corner pantry, a butler’s pantry, and high-end stainless steel appliances, including a microwave, double ovens, and a five-burner gas cooktop.
The charming family room includes a beautiful gas log fireplace. The master suite features a luxurious bathroom with double vanities, a marble countertop, a soaking tub, a shower, and a large walk-in closet. The downstairs area also includes two good-sized bedrooms, a full bathroom, and a playroom.
Upstairs, you’ll discover a spacious game room, another bedroom, and a full bath. The home is enhanced with extensive hand-scraped wood flooring and includes a convenient private laundry room. The generous yard features a covered patio, perfect for outdoor enjoyment.
Centrally located in DFW’s most desirable location, easy access to all major highways, centrally located in the nation’s fastest booming & growing economy region with multi-billion dollar developments in Plano, Frisco, The Colony. This prestigious Castle Hills Golf & Country Club Community offers 26 parks, 6 pools, sports fields, fitness facilities, multiple fishing ponds, lakes, and walking and biking trails. Additionally, it's just a 10–15-minute drive to world-class shopping, dining, and entertainment at multiple venues, including Grandscape, Legacy West, The Star Cowboys, and PGA headquarters.
Sold
Price history
| Date | Event | Price |
|---|---|---|
| 11/14/2025 | Sold | -- |
Source: NTREIS #21054609 Report a problem | ||
| 10/25/2025 | Pending sale | $725,000$213/sqft |
Source:  Douglas Elliman #21054609 Report a problem Douglas Elliman #21054609 Report a problem | ||
| 10/22/2025 | Contingent | $725,000$213/sqft |
Source: NTREIS #21054609 Report a problem | ||
| 10/20/2025 | Price change | $725,000-3.3%$213/sqft |
Source: NTREIS #21054609 Report a problem | ||
| 9/26/2025 | Listed for sale | $749,990+70.8%$221/sqft |
Source: NTREIS #21054609 Report a problem | ||
| 3/20/2013 | Listing removed | $439,000$129/sqft |
Source: David M. Weekley #11885085 Report a problem | ||
| 3/19/2013 | Price change | $439,000-2.2%$129/sqft |
Source: David M. Weekley #11885085 Report a problem | ||
| 3/4/2013 | Price change | $449,000+2.3%$132/sqft |
Source: David Weekley Homes Report a problem | ||
| 2/11/2013 | Price change | $439,000-1.1%$129/sqft |
Source: David Weekley Homes Report a problem | ||
| 2/7/2013 | Price change | $444,000+1.1%$131/sqft |
Source: David Weekley Homes Report a problem | ||
| 1/13/2013 | Price change | $439,000+4.8%$129/sqft |
Source: David M. Weekley #11885085 Report a problem | ||
| 10/8/2012 | Price change | $419,000+2.2%$123/sqft |
Source: RE/MAX DFW Associates IV #11847696 Report a problem | ||
| 9/28/2012 | Price change | $410,000+1.2%$121/sqft |
Source: David M. Weekley #11673221 Report a problem | ||
| 6/23/2012 | Price change | $405,000-5.4%$119/sqft |
Source: David M. Weekley #11673221 Report a problem | ||
| 6/21/2012 | Price change | $428,000+0.7%$126/sqft |
Source: David M. Weekley #11673221 Report a problem | ||
| 3/8/2012 | Price change | $425,000-1.2%$125/sqft |
Source: David M. Weekley #11673221 Report a problem | ||
| 2/18/2012 | Price change | $430,000+1.2%$127/sqft |
Source: David M. Weekley #11673221 Report a problem | ||
| 10/26/2011 | Listed for sale | $425,000$125/sqft |
Source: David M. Weekley #11673221 Report a problem | ||
Nearby homes
Get a cash offer in 3 minutes
Find out how much your home could sell for in as little as 3 minutes with a no-obligation cash offer.
Estimated market value
$695,000
