Highly sought after one story in Plano ISD! Beautiful neighborhood walking distance to elementary and community pool. Kitchen with light and bright colors and efficient layout, with tasteful wood floors and pretty window seat. Kitchen opens up into the Large living room with gas logs and gas fireplace for comfortable and relaxing evenings. Front room can function as a second living room or office. Large dining room to host large family gatherings and formal parties. Bedrooms are large and have walk in closets. Primary bedroom with en suite bathroom that was updated in 2020 to modern colors. Rear entry garage with sink in the garage. Roof replaced 2023.
Sold
Price Unknown
2020 Londonderry Dr, Allen, TX 75013
3beds
2,014sqft
Single Family Residence
Built in 2000
5,662 Square Feet Lot
$428,400 Zestimate®
$--/sqft
$2,548 Estimated rent
Home value
$428,400
$407,000 - $450,000
$2,548/mo
Zestimate® history
Owner options
List your home for rent
$2,548/mo
Rent Zestimate®
Find your next renter with Zillow Rental Manager. Plus, with online applications, you can quickly screen prospective tenants – for free.
$2,548/mo
Rent Zestimate®
Refinance and save
$213/mo
Est. payment
Refinancing to a lower rate could help reduce your monthly payments and save thousands over the life of the loan.
$213/mo
Est. payment
Explore your selling options
Work with a Zillow partner agent
Leverage their expertise and Zillow's premium Showcase listings to get your home seen by more buyers.
Get startedList with your own agent
Get your home in front of millions of buyers by listing it on Zillow.
Learn how to do itSell it yourself
Take full control of how buyers see your home on Zillow by listing For Sale by Owner (FSBO).
List your homeWhat's special
Zillow last checked:
Listing updated:
Listed by:
Leslie DeLany 0642183 972-382-8882,
Keller Williams Prosper Celina 972-382-8882
Bought with:
Ted Zhang
Sunet Group
Source: NTREIS,MLS#: 20694668
Facts & features
Interior
Bedrooms & bathrooms
- Bedrooms: 3
- Bathrooms: 2
- Full bathrooms: 2
Primary bedroom
- Features: Ceiling Fan(s), Double Vanity, En Suite Bathroom, Linen Closet, Walk-In Closet(s)
- Level: First
- Dimensions: 18 x 14
Bedroom
- Features: Ceiling Fan(s), Walk-In Closet(s)
- Level: First
- Dimensions: 11 x 10
Bedroom
- Features: Ceiling Fan(s)
- Level: First
- Dimensions: 11 x 10
Breakfast room nook
- Level: First
- Dimensions: 10 x 11
Dining room
- Level: First
- Dimensions: 13 x 11
Kitchen
- Features: Built-in Features, Pantry, Solid Surface Counters
- Level: First
- Dimensions: 12 x 10
Living room
- Features: Ceiling Fan(s), Fireplace
- Level: First
- Dimensions: 22 x 14
Living room
- Level: First
- Dimensions: 12 x 11
Utility room
- Features: Built-in Features, Utility Room
- Level: First
- Dimensions: 6 x 6
Heating
- Central, Natural Gas
Cooling
- Central Air, Ceiling Fan(s), Electric
Appliances
- Included: Dishwasher, Electric Cooktop, Electric Oven, Disposal, Gas Water Heater, Microwave, Vented Exhaust Fan
- Laundry: Electric Dryer Hookup
Features
- Cable TV, Vaulted Ceiling(s)
- Flooring: Carpet, Linoleum, Tile, Wood
- Has basement: No
- Number of fireplaces: 1
- Fireplace features: Gas, Gas Log, Gas Starter, Metal
Interior area
- Total interior livable area: 2,014 sqft
Property
Parking
- Total spaces: 2
- Parking features: Garage, Garage Door Opener
- Attached garage spaces: 2
Features
- Levels: One
- Stories: 1
- Pool features: None, Community
- Fencing: Wood
Lot
- Size: 5,662 Square Feet
- Features: Interior Lot
Details
- Parcel number: R396000G01801
Construction
Type & style
- Home type: SingleFamily
- Architectural style: Detached
- Property subtype: Single Family Residence
Materials
- Foundation: Slab
- Roof: Composition
Condition
- Year built: 2000
Utilities & green energy
- Sewer: Public Sewer
- Water: Public
- Utilities for property: Natural Gas Available, Sewer Available, Separate Meters, Underground Utilities, Water Available, Cable Available
Community & HOA
Community
- Features: Pool, Curbs, Sidewalks
- Security: Smoke Detector(s)
- Subdivision: CUSTER HILL ESTATES
HOA
- Has HOA: Yes
- Services included: Association Management
- HOA fee: $213 semi-annually
- HOA name: Vision Communities Mgmt
- HOA phone: 972-612-2303
Location
- Region: Allen
Financial & listing details
- Tax assessed value: $467,103
- Annual tax amount: $7,000
- Date on market: 8/7/2024
- Cumulative days on market: 2 days
- Listing terms: Cash,Conventional,FHA,VA Loan
Price history
| Date | Event | Price |
|---|---|---|
| 8/29/2024 | Sold | -- |
Source: NTREIS #20694668 Report a problem | ||
| 8/16/2024 | Pending sale | $430,000$214/sqft |
Source: NTREIS #20694668 Report a problem | ||
| 8/10/2024 | Contingent | $430,000$214/sqft |
Source: NTREIS #20694668 Report a problem | ||
| 8/7/2024 | Listed for sale | $430,000$214/sqft |
Source: NTREIS #20694668 Report a problem | ||
Public tax history
| Year | Property taxes | Tax assessment |
|---|---|---|
| 2025 | $6,210 | $467,103 +20% |
| 2024 | -- | $389,309 +10% |
| 2023 | $1,764 -48.6% | $353,917 +10% |
| 2022 | $3,434 +0.1% | $321,743 +10% |
| 2021 | $3,429 -0.9% | $292,494 +0.3% |
| 2020 | $3,462 -1.4% | $291,750 -2.7% |
| 2019 | $3,511 +1.3% | $299,772 +4.8% |
| 2018 | $3,466 +6.3% | $286,156 +8.7% |
| 2017 | $3,259 | $263,357 +7.4% |
| 2016 | $3,259 +1.3% | $245,124 +10.8% |
| 2015 | $3,219 | $221,288 +7.3% |
| 2014 | $3,219 | $206,298 +16.1% |
| 2013 | -- | $177,681 -0.2% |
| 2012 | -- | $178,015 +0.5% |
| 2011 | -- | $177,144 +0.5% |
| 2010 | -- | $176,224 -0.8% |
| 2009 | -- | $177,656 -0.1% |
| 2008 | -- | $177,875 -0.1% |
| 2007 | -- | $178,090 +4.2% |
| 2006 | -- | $170,980 +2.8% |
| 2005 | -- | $166,326 +0.7% |
| 2004 | -- | $165,179 -0.7% |
| 2003 | -- | $166,425 0% |
| 2002 | -- | $166,447 +2.3% |
| 2001 | -- | $162,784 |
Find assessor info on the county website
Neighborhood: Custer Hill
Nearby homes
- $552,2005 bd4 ba3.1k sqft2022 Londonderry Dr, Allen, TX 75013Off Market

- $439,0004 bd2 ba2.3k sqft2018 Londonderry Dr, Allen, TX 75013Off Market

- $441,9004 bd3 ba2.2k sqft2016 Londonderry Dr, Allen, TX 75013Off Market
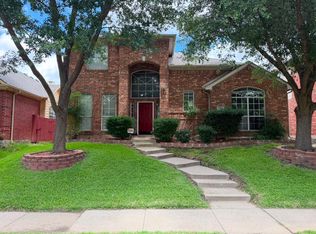
- $393,6003 bd2 ba2k sqft2024 Londonderry Dr, Allen, TX 75013Off Market

- $414,6003 bd2 ba1.8k sqft2021 Camelot Dr, Allen, TX 75013Off Market
- $531,8004 bd3 ba2.4k sqft2019 Camelot Dr, Allen, TX 75013Off Market
- $466,9004 bd2 ba2k sqft2023 Camelot Dr, Allen, TX 75013Off Market
- $491,2004 bd2 ba2.7k sqft2014 Londonderry Dr, Allen, TX 75013Off Market
Nearby schools
GreatSchools rating
- 10/10Beverly Elementary SchoolGrades: K-5Distance: 0.3 mi
- 7/10Hendrick Middle SchoolGrades: 6-8Distance: 1 mi
- 5/10Clark High SchoolGrades: 9-10Distance: 2.7 mi
Schools provided by the listing agent
- Elementary: Beverly
- Middle: Hendrick
- High: Clark
- District: Plano ISD
Source: NTREIS. This data may not be complete. We recommend contacting the local school district to confirm school assignments for this home.
Get a cash offer in 3 minutes
Find out how much your home could sell for in as little as 3 minutes with a no-obligation cash offer.
Estimated market value
$428,400
Get a cash offer in 3 minutes
Find out how much your home could sell for in as little as 3 minutes with a no-obligation cash offer.
Estimated market value
$428,400
- Texas
- Collin County
- Allen
- 75013
- Custer Hill
- 2020 Londonderry Dr
