Skip main navigation
For sale
  • $830,000

    2020 Lynx Dr, Fort Pierce, FL 34949

    3beds
    2,362sqft
    : 
    Loading
    Get pre-qualified
    Single Family Residence
    Built in 2006
    0.29 Acres Lot
    $796,400 Zestimate®
    $351/sqft
    $510/mo HOA

    What's special

    Cul-de-sac privacyTranquil river viewsDesigned for indoor-outdoor living
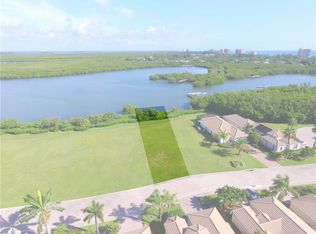
    Live the coastal lifestyle first: step out for sunrise surf sessions with deeded beach access just moments away, then swap boards for boats with private marina access to the Indian River (water access through marina, not backyard). Cruise toward the Fort Pierce Inlet in minutes, fish, paddle, or explore sandbars, then return to the calm of cul-de-sac privacy and tranquil river views. This elegant 3BR/3BA courtyard pool home is designed for indoor-outdoor living. The primary suite opens to a glass-enclosed patio, perfect for morning coffee, gear storage, or a quiet retreat. At the center, a heated courtyard pool invites laps for fitness, post-surf recovery, or relaxed entertaining under the sky. Three full baths add flexibility for guests and weekend visitors. Seller is offering up to a $20,000 credit with an acceptable offer, ideal for buyer customization or a 2-1 rate buydown to lower payments for the first two years. Room sizes are approximate. Embrace the true Indian River lifestyle with the community's private marina (water access is via the marina, not the backyard), and enjoy quick access to boating and fishing at the Fort Pierce Inlet just minutes away. Room sizes are approximate.
    361 days
    |
    491
    |
    22
    |

    Zillow last checked:

    Listing updated:

    Listed by:

    Michelle Farr 772-559-2449,

    One Sotheby's International

    Source: Space Coast AOR,MLS#: 1051768

    Loading...

      Facts & features

      Interior

      Bedrooms & bathrooms
      • Bedrooms: 3
      • Bathrooms: 3
      • Full bathrooms: 3
      Primary bedroom
      • Level: Main
      • Area: 384
      • Dimensions: 24.00 x 16.00
      Bedroom 2
      • Level: Main
      • Area: 176
      • Dimensions: 16.00 x 11.00
      Bedroom 3
      • Level: Main
      • Area: 204
      • Dimensions: 17.00 x 12.00
      Dining room
      • Level: Main
      • Area: 100
      • Dimensions: 10.00 x 10.00
      Kitchen
      • Level: Main
      • Area: 160
      • Dimensions: 16.00 x 10.00
      Living room
      • Level: Main
      • Area: 589
      • Dimensions: 31.00 x 19.00
      Heating
      • Central, Electric
      Cooling
      • Central Air, Electric
      Appliances
      • Included: Dishwasher, Disposal, Dryer, Electric Range, Electric Water Heater, Microwave, Refrigerator, Washer
      • Laundry: In Unit
      Features
      • Kitchen Island, Split Bedrooms, Other
      • Flooring: Tile
      • Has fireplace: No
      Interior area
      • Total interior livable area: 2,362 sqft
      Video & virtual tour

      Property

      Parking
      • Total spaces: 2
      • Parking features: Attached, Garage
      • Attached garage spaces: 2
      Features
      • Levels: One
      • Stories: 1
      • Patio & porch: Patio
      • Exterior features: Other
      • Has private pool: Yes
      • Pool features: Heated, Screen Enclosure
      • Has view: Yes
      • View description: Intracoastal
      • Has water view: Yes
      • Water view: Intracoastal
      • Waterfront features: River Front
      Lot
      • Size: 0.29 Acres
      • Features: Other
      Details
      • Additional parcels included: 2225215
      • Parcel number: 142562000180001
      • Special conditions: Standard

      Construction

      Type & style
      • Home type: SingleFamily
      • Property subtype: Single Family Residence
      Materials
      • Block, Stucco
      • Roof: Tile
      Condition
      • New construction: No
      • Year built: 2006

      Utilities & green energy

      • Sewer: Public Sewer
      • Water: Public
      • Utilities for property: Sewer Connected, Water Connected

      Community & HOA

      Community
      • Security: Security Gate
      • Subdivision: None
      HOA
      • Has HOA: Yes
      • Amenities included: Beach Access, Clubhouse, Fitness Center, Pickleball, Pool, Tennis Court(s)
      • Services included: Security, Other
      • HOA fee: $510 monthly
      • HOA name: AR Choice
      Location
      • Region: Fort Pierce

      Financial & listing details

      • Price per square foot: $351/sqft
      • Tax assessed value: $697,900
      • Annual tax amount: $5,215
      • Date on market: 7/15/2025
      • Listing terms: Cash,Conventional,FHA,VA Loan
      • Road surface type: Asphalt

        Estimated market value

        $796,400

        $757,000 - $836,000

        $6,084/mo

        Price history

        DateEventPrice
        2/24/2026Price change$830,000-1.2%$351/sqft
        Source: Realtor Association of Indian River County #289565 Report a problem
        1/12/2026Price change$840,000-1.2%$356/sqft
        Source: Realtor Association of Indian River County #289565 Report a problem
        8/26/2025Price change$850,000-2.9%$360/sqft
        Source: Realtor Association of Indian River County #289565 Report a problem
        7/12/2025Listed for sale$875,000+118.8%$370/sqft
        Source: Realtor Association of Indian River County #289565 Report a problem
        12/28/2022Sold$400,000+14.3%$169/sqft
        Source: Public Record Report a problem
        5/19/2022Sold$350,000+600%$148/sqft
        Source: Public Record Report a problem
        9/13/2021Sold$50,000-90.7%$21/sqft
        Source: Public Record Report a problem
        2/19/2021Sold$540,000-4.4%$229/sqft
        Source: BeachesMLS #R10664006 Report a problem
        11/25/2020Price change$564,900-1.2%$239/sqft
        Source: Branca Realty Professionals, LLC #RX-10664006 Report a problem
        10/16/2020Listed for sale$572,000+1348.1%$242/sqft
        Source: Branca Realty Professionals, LLC #RX-10664006 Report a problem
        5/5/2016Sold$39,500-90%$17/sqft
        Source: Public Record Report a problem
        3/27/2015Sold$395,000-1.2%$167/sqft
        Source: BeachesMLS #R10106497 Report a problem
        1/29/2015Listed for sale$399,9000%$169/sqft
        Source: The Keyes Company Report a problem
        10/14/2008Sold$400,000$169/sqft
        Source: Public Record Report a problem

        Public tax history

        YearProperty taxesTax assessment
        2025$5,459 +4.7%$302,933 +2.9%
        2024$5,215 +2.1%$294,396 +3%
        2023$5,109 +4.7%$285,822 +3%
        2022$4,881 -33.9%$277,498 -29.4%
        2021$7,386 +0.3%$392,821 +1.4%
        2020$7,365 $387,398 +2.3%
        2019$7,365 +1.2%$378,689 +1.9%
        2018$7,275 +6.4%$371,629 -0.7%
        2017$6,836 +1%$374,100 +4.9%
        2016$6,769 +3.1%$356,500 +11.8%
        2015$6,566 +15%$318,800 +4.8%
        2014$5,708 $304,200 +0.9%
        2013-- $301,500 -3.5%
        2012-- $312,300 +2.6%
        2011-- $304,480 +10%
        2010-- $276,800 -17.7%
        2009-- $336,300 -13.9%
        2008-- $390,600 -4%
        2007-- $406,900 +119.9%
        2006-- $185,000
        2005-- $185,000 +640%
        2004-- $25,000
        Find assessor info on the county website

        Monthly payment

        Est. payment

        Payment breakdown

        Explore the cost of this home by adjusting the details. Changes won't be saved.
        All calculations are estimates and provided by Zillow, Inc. for informational purposes only. Actual amounts may vary.
        HOA fees may include property taxes on listings classified as Co-Ops. Contact the listing agent and/or owner for fee details.
        Mortgage interest rates are dependent on a number of factors, including credit score, down payment, and repayment length. Interest rate data provided by Zillow Group Marketplace, Inc. as of 1/1/1970 from various mortgage lenders with which we have lead or other similar arrangements; the Estimated Payment is an average of those rates.
        See how much you could borrow to make a competitive offer.

        Climate risks

        Neighborhood: 34949

        Getting around

        4 / 100
        Car-Dependent
        38 / 100
        Somewhat Bikeable

        Nearby schools

        GreatSchools rating

        A local agent can set up tours, give advice and negotiate with sellers.

        Browse local experts

        Similar homes