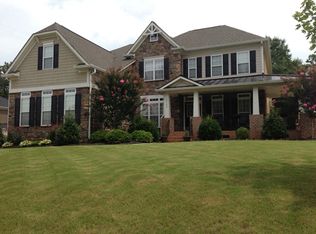
Beautifully maintained 5-bedroom, 4-bath home situated on a private, wooded corner lot just shy of ¾ of an acre in desirable Tuscany. Located within the Wesley Chapel Elementary, Cuthbertson Middle, and Cuthbertson High school zones, this home offers over 3,600 square feet and a rare combination of space, functionality, and versatility. Designed to support both everyday living and the moments that make a house feel like home.
The main level unfolds with an open-concept kitchen, breakfast area, and spacious family room, complemented by a dedicated dining space and additional living area. The layout flows seamlessly from quiet everyday moments to lively gatherings. The breakfast area is enhanced by added cabinetry (2015), providing both charm and additional storage. A main-level bedroom and full bath offer the kind of flexibility today’s buyers love! Perfect for guests, a private home office, or extended stays.
Upstairs, the home truly opens up. Anchored by a spacious primary suite designed to feel like a private retreat, complete with a walk-in closet and en-suite bath. Three additional bedrooms offer generous space without compromise, while a large bonus room adds even more flexibility for relaxing, entertaining, or creating a space that reflects your lifestyle. The open-to-below design draws in natural light and enhances the home’s sense of volume, creating an airy, expansive feel throughout the entire level.
Step outside to a spacious rear deck overlooking a private, tree-lined backyard - an ideal setting for slow mornings, weekend gatherings, or evenings spent unwinding in your own secluded outdoor space. With a natural gas connection already in place, it’s ready for effortless grilling and future outdoor enhancements. Inside, features like a gas fireplace, gas cooktop, and a 3-car garage contribute to the home’s overall comfort and everyday ease.
Beyond what you see, the home is thoughtfully equipped with modern conveniences that enhance daily living, from a dual-zone Sonos sound system and fiber internet to pre-wiring for a security system and an electric pet fence. The HVAC system has been professionally serviced annually, offering peace of mind. Exterior lighting includes light-sensor-activated eave lights and a rear spotlight that enhances both security and nighttime visibility. A 12x16 Amish-built storage shed and well-maintained Bermuda grass in both the front and backyard further elevate the property’s functionality and curb appeal.
Set within a newer community known for its refined feel and thoughtfully designed amenities including a pool, clubhouse, playground, and walking trails, this home offers a lifestyle that feels both connected and quietly elevated.
Closed
$770,000
2020 Madeira Cir, Waxhaw, NC 28173
5beds
3,662sqft
Single Family Residence
Built in 2014
0.73 Acres Lot
$769,900 Zestimate®
$210/sqft
$3,868 Estimated rent
Home value
$769,900
$731,000 - $808,000
$3,868/mo
Zestimate® history
Owner options
List your home for rent
$3,868/mo
Rent Zestimate®
Find your next renter with Zillow Rental Manager. Plus, with online applications, you can quickly screen prospective tenants – for free.
$3,868/mo
Rent Zestimate®
Refinance and save
$5,146/mo
Est. payment
Refinancing to a lower rate could help reduce your monthly payments and save thousands over the life of the loan.
$5,146/mo
Est. payment
Explore your selling options
Work with a Zillow partner agent
Leverage their expertise and Zillow's premium Showcase listings to get your home seen by more buyers.
Get startedList with your own agent
Get your home in front of millions of buyers by listing it on Zillow.
Learn how to do itSell it yourself
Take full control of how buyers see your home on Zillow by listing For Sale by Owner (FSBO).
List your homeWhat's special
Gas fireplaceLarge bonus roomDedicated dining spaceSpacious family roomBreakfast areaOpen-concept kitchenPrivate wooded corner lot
Zillow last checked:
Listing updated:
Listed by:
Nick Derokov nickjderokov@gmail.com,
NorthGroup Real Estate LLC
Bought with:
Joe Detraglia
Assist2sell Buyers & Sellers 1st Choice LLC
Source: Canopy MLS as distributed by MLS GRID,MLS#: 4370388
Facts & features
Interior
Bedrooms & bathrooms
- Bedrooms: 5
- Bathrooms: 4
- Full bathrooms: 4
- Main level bedrooms: 1
Primary bedroom
- Features: En Suite Bathroom, Walk-In Closet(s)
- Level: Upper
- Area: 307.59 Square Feet
- Dimensions: 15' 3" X 20' 2"
Bedroom s
- Level: Main
- Area: 176.69 Square Feet
- Dimensions: 14' 4" X 12' 4"
Bedroom s
- Level: Upper
- Area: 268.76 Square Feet
- Dimensions: 15' 7" X 17' 3"
Bedroom s
- Level: Upper
- Area: 125.16 Square Feet
- Dimensions: 10' 6" X 11' 11"
Bedroom s
- Level: Upper
- Area: 189 Square Feet
- Dimensions: 11' 2" X 16' 11"
Bathroom full
- Level: Main
- Area: 42.75 Square Feet
- Dimensions: 4' 9" X 9' 0"
Bathroom full
- Level: Upper
- Area: 174.46 Square Feet
- Dimensions: 15' 2" X 11' 6"
Bathroom full
- Level: Upper
- Area: 42.66 Square Feet
- Dimensions: 4' 11" X 8' 8"
Bathroom full
- Level: Upper
- Area: 72.88 Square Feet
- Dimensions: 10' 8" X 6' 10"
Bonus room
- Level: Upper
- Area: 288.44 Square Feet
- Dimensions: 17' 9" X 16' 3"
Breakfast
- Level: Main
- Area: 138.71 Square Feet
- Dimensions: 11' 3" X 12' 4"
Dining area
- Level: Main
- Area: 172.78 Square Feet
- Dimensions: 11' 4" X 15' 3"
Family room
- Level: Main
- Area: 500.67 Square Feet
- Dimensions: 17' 10" X 28' 1"
Kitchen
- Level: Main
- Area: 174.71 Square Feet
- Dimensions: 11' 4" X 15' 5"
Laundry
- Level: Upper
- Area: 69.96 Square Feet
- Dimensions: 12' 0" X 5' 10"
Living room
- Level: Main
- Area: 189 Square Feet
- Dimensions: 11' 2" X 16' 11"
Heating
- Forced Air, Natural Gas
Cooling
- Ceiling Fan(s), Central Air
Appliances
- Included: Dishwasher, Disposal, Electric Water Heater, Exhaust Hood, Gas Cooktop, Microwave, Plumbed For Ice Maker, Refrigerator, Wall Oven
- Laundry: Laundry Room, Upper Level
Features
- Soaking Tub, Kitchen Island, Open Floorplan, Pantry, Walk-In Closet(s)
- Flooring: Carpet, Hardwood, Tile, Vinyl, Other
- Basement: Partial
- Attic: Pull Down Stairs
- Fireplace features: Family Room, Gas Log
Interior area
- Total structure area: 3,662
- Total interior livable area: 3,662 sqft
- Finished area above ground: 3,662
- Finished area below ground: 0
Property
Parking
- Total spaces: 3
- Parking features: Driveway, Attached Garage, Garage on Main Level
- Attached garage spaces: 3
- Has uncovered spaces: Yes
Features
- Levels: Two
- Stories: 2
- Patio & porch: Deck, Patio, Other
- Pool features: Community
Lot
- Size: 0.73 Acres
- Features: Corner Lot, Level, Private, Wooded
Details
- Additional structures: Shed(s)
- Parcel number: 06033073
- Zoning: AF8
- Special conditions: Standard
- Other equipment: Surround Sound, Other - See Remarks
Construction
Type & style
- Home type: SingleFamily
- Architectural style: Arts and Crafts
- Property subtype: Single Family Residence
Materials
- Brick Partial, Fiber Cement
- Foundation: Crawl Space
- Roof: Composition
Condition
- New construction: No
- Year built: 2014
Utilities & green energy
- Sewer: County Sewer
- Water: County Water
- Utilities for property: Other - See Remarks
Community & HOA
Community
- Features: Clubhouse, Playground, Recreation Area, Walking Trails
- Subdivision: Tuscany
HOA
- Has HOA: Yes
- HOA fee: $606 semi-annually
- HOA name: Braesael
- HOA phone: 704-847-3507
Location
- Region: Waxhaw
Financial & listing details
- Price per square foot: $210/sqft
- Tax assessed value: $736,000
- Annual tax amount: $3,545
- Date on market: 4/18/2026
- Cumulative days on market: 34 days
- Listing terms: Cash,Conventional,FHA,USDA Loan,VA Loan
- Road surface type: Concrete, Paved
Price history
| Date | Event | Price |
|---|---|---|
| 7/7/2026 | Sold | $770,000-3.1%$210/sqft |
Source:  Canopy MLS as distributed by MLS GRID #4370388 Report a problem Canopy MLS as distributed by MLS GRID #4370388 Report a problem | ||
| 5/22/2026 | Pending sale | $795,000$217/sqft |
Source: Canopy MLS as distributed by MLS GRID #4370388 Report a problem | ||
| 4/18/2026 | Listed for sale | $795,000+117.2%$217/sqft |
Source: Canopy MLS as distributed by MLS GRID #4370388 Report a problem | ||
| 10/7/2014 | Sold | $366,000-0.7%$100/sqft |
Source: Public Record Report a problem | ||
| 9/11/2014 | Price change | $368,535+0.1%$101/sqft |
Source: Ryland Homes Report a problem | ||
| 9/8/2014 | Price change | $368,275-5.8%$101/sqft |
Source: Ryland Homes Report a problem | ||
| 8/30/2014 | Price change | $390,990-2.2%$107/sqft |
Source: Ryland Homes Report a problem | ||
| 6/19/2014 | Price change | $399,805-4.8%$109/sqft |
Source: Ryland Homes Report a problem | ||
| 5/15/2014 | Listed for sale | $419,805$115/sqft |
Source: Ryland Homes Report a problem | ||
Public tax history
| Year | Property taxes | Tax assessment |
|---|---|---|
| 2025 | $3,545 +21.3% | $736,000 +62% |
| 2024 | $2,922 +1.4% | $454,300 |
| 2023 | $2,882 | $454,300 |
| 2022 | $2,882 +0.7% | $454,300 |
| 2021 | $2,863 -1.6% | $454,300 +20.4% |
| 2020 | $2,911 -0.6% | $377,400 +1.4% |
| 2019 | $2,927 | $372,300 |
| 2018 | $2,927 | $372,300 |
| 2017 | $2,927 -3% | $372,300 |
| 2016 | $3,016 | $372,300 |
| 2015 | $3,016 +403.6% | $372,300 +332.9% |
| 2014 | $599 | $86,000 |
| 2013 | -- | $86,000 |
| 2012 | -- | $86,000 |
| 2011 | -- | $86,000 |
| 2010 | -- | $86,000 |
| 2009 | $598 | $86,000 |
| 2008 | $598 | $86,000 |
Find assessor info on the county website
Neighborhood: 28173
Nearby homes
- $584,8003 bd3 ba2.5k sqft5208 Sequoia, Waxhaw, NC 28173Off Market
- $771,4005 bd4 ba3.5k sqft2018 Madeira Cir, Waxhaw, NC 28173Off Market
- $794,2005 bd3 ba3.4k sqft2100 Madeira Cir, Waxhaw, NC 28173Off Market
- $657,1004 bd2 ba3.1k sqft5303 Sequoia Ln, Waxhaw, NC 28173Off Market
- $747,7005 bd4 ba3.5k sqft2016 Madeira Cir, Waxhaw, NC 28173Off Market
- $598,5003 bd2 ba2.6k sqft1834 Sutter Creek Dr, Waxhaw, NC 28173Off Market
- $810,9006 bd4 ba3.7k sqft2019 Madeira Cir, Waxhaw, NC 28173Off Market
- $1,069,0004 bd3 ba5.5k sqft2102 Madeira Cir, Waxhaw, NC 28173Off Market
Nearby schools
GreatSchools rating
- 10/10Wesley Chapel Elementary SchoolGrades: K-5Distance: 3.2 mi
- 10/10Cuthbertson Middle SchoolGrades: 6-8Distance: 3.7 mi
- 9/10Cuthbertson High SchoolGrades: 9-12Distance: 3.6 mi
Schools provided by the listing agent
- Elementary: Wesley Chapel
- Middle: Cuthbertson
- High: Cuthbertson
Source: Canopy MLS as distributed by MLS GRID. This data may not be complete. We recommend contacting the local school district to confirm school assignments for this home.
Get a cash offer in 3 minutes
Find out how much your home could sell for in as little as 3 minutes with a no-obligation cash offer.
Estimated market value
$769,900
Get a cash offer in 3 minutes
Find out how much your home could sell for in as little as 3 minutes with a no-obligation cash offer.
Estimated market value
$769,900
- North Carolina
- Union County
- Waxhaw
- 28173
- 2020 Madeira Cir
Nearby cities
Nearby neighborhoods
Nearby zip codes
Other Waxhaw Topics
