BETTER than NEW Construction! This rarely available Henley model is move-in ready and upgraded beyond what new construction offers! There are currently ZERO new Henley models available for sale, this is a special opportunity. Aside from the beautiful design, this home comes with added value and convenience from the builder homes: refrigerator, washer, dryer, fresh paint on the entire first floor, two garage door openers, backsplash, fully fenced yard, new towel bars, and more... making it truly better than new. Spacious Layout - 2,600 sq. ft. with an open and flexible floor plan and amazing storage features - 9 foot ceilings on the first floor - 4 bedrooms plus a loft upstairs - Flex room on the main floor (perfect for office, den, or playroom) - 3-car garage with 2 openers Designer Kitchen - Open-concept kitchen flowing into the family room - Large island with breakfast bar overhang - White designer cabinetry & iced white quartz countertops - Walk-in pantry & stainless steel appliances - Stylish backsplash already installed, unlike new construction Comfortable Living - First floor powder room tucked away for privacy - Mudroom entry with huge walk-in closet for coats, shoes, and bags - everything you can drop - Loft upstairs for additional flexible living space - Spacious primary suite with walk-in closet and en suite bath - Dual-sink vanity & walk-in shower in primary bath - Second floor laundry (no more hauling laundry up and down) Smart & Efficient - ERV furnace system & tankless hot water heater - Builder's 1-2-10 warranty - Smart Home technology with Qolsys panel, Wi-Fi, Bluetooth, Z-Wave, and cellular device compatibility - Control your home from your phone, tablet, or computer Area Amenities Stonewater Community is a unique blend of mature trees, ponds, walking paths and living among 142 acres of nature. Outdoor pool is open to community members and the Club House and Fitness Center are anticipated to open this Fall. You'll love the amenities, the surroundings and the Waterfall at the entrance. Just a hop, skip to restaurants, shopping and all the fun of the area. McHenry has a full schedule of festivals or check out your boating options on the Fox River or Chain of Lakes.
Closed
$398,500
2020 Magnolia Ln, Wonder Lake, IL 60097
4beds
2,600sqft
Single Family Residence
Built in 2022
8,755 Square Feet Lot
$406,100 Zestimate®
$153/sqft
$3,440 Estimated rent
Home value
$406,100
$374,000 - $443,000
$3,440/mo
Zestimate® history
Owner options
List your home for rent
$3,440/mo
Rent Zestimate®
Find your next renter with Zillow Rental Manager. Plus, with online applications, you can quickly screen prospective tenants – for free.
$3,440/mo
Rent Zestimate®
Refinance and save
$3,064/mo
Est. payment
Refinancing to a lower rate could help reduce your monthly payments and save thousands over the life of the loan.
$3,064/mo
Est. payment
Explore your selling options
Work with a Zillow partner agent
Leverage their expertise and Zillow's premium Showcase listings to get your home seen by more buyers.
Get startedList with your own agent
Get your home in front of millions of buyers by listing it on Zillow.
Learn how to do itSell it yourself
Take full control of how buyers see your home on Zillow by listing For Sale by Owner (FSBO).
List your homeWhat's special
First floor powder roomFully fenced yardTwo garage door openersDesigner kitchenSpacious layoutAmazing storage featuresSecond floor laundry
Zillow last checked:
Listing updated:
Listed by:
Kim Keefe 815-790-4852,
Compass,
Katelyn Keefe 815-451-8416,
Compass
Bought with:
Katie O'Brien
Suburban Life Realty, Ltd
Source: MRED as distributed by MLS GRID,MLS#: 12484109
Facts & features
Interior
Bedrooms & bathrooms
- Bedrooms: 4
- Bathrooms: 3
- Full bathrooms: 2
- 1/2 bathrooms: 1
Rooms
- Room types: Breakfast Room, Great Room, Loft, Storage
Primary bedroom
- Features: Flooring (Carpet), Bathroom (Full, Double Sink)
- Level: Second
- Area: 208 Square Feet
- Dimensions: 16X13
Bedroom 2
- Features: Flooring (Carpet)
- Level: Second
- Area: 110 Square Feet
- Dimensions: 11X10
Bedroom 3
- Features: Flooring (Carpet)
- Level: Second
- Area: 132 Square Feet
- Dimensions: 12X11
Bedroom 4
- Features: Flooring (Carpet)
- Level: Second
- Area: 130 Square Feet
- Dimensions: 13X10
Breakfast room
- Features: Flooring (Vinyl)
- Level: Main
- Area: 110 Square Feet
- Dimensions: 11X10
Great room
- Features: Flooring (Vinyl)
- Level: Main
- Area: 272 Square Feet
- Dimensions: 17X16
Kitchen
- Features: Kitchen (Eating Area-Breakfast Bar, Island, Pantry-Walk-in), Flooring (Vinyl)
- Level: Main
- Area: 169 Square Feet
- Dimensions: 13X13
Laundry
- Features: Flooring (Vinyl)
- Level: Second
- Area: 48 Square Feet
- Dimensions: 08X06
Living room
- Features: Flooring (Carpet)
- Level: Main
- Area: 120 Square Feet
- Dimensions: 12X10
Loft
- Features: Flooring (Carpet)
- Level: Second
- Area: 130 Square Feet
- Dimensions: 13X10
Storage
- Features: Flooring (Vinyl)
- Level: Main
- Area: 90 Square Feet
- Dimensions: 10X09
Heating
- Natural Gas, Forced Air
Cooling
- Central Air
Appliances
- Included: Range, Microwave, Dishwasher, Disposal, Stainless Steel Appliance(s)
- Laundry: Upper Level, Gas Dryer Hookup
Features
- Walk-In Closet(s), High Ceilings, Open Floorplan
- Basement: None
Interior area
- Total structure area: 0
- Total interior livable area: 2,600 sqft
Property
Parking
- Total spaces: 3
- Parking features: Asphalt, Garage Door Opener, Yes, Garage Owned, Attached, Garage
- Attached garage spaces: 3
- Has uncovered spaces: Yes
Accessibility
- Accessibility features: No Disability Access
Features
- Stories: 2
Lot
- Size: 8,755 Square Feet
- Dimensions: 77 X 120
- Features: Landscaped
Details
- Parcel number: 0920377002
- Special conditions: None
Construction
Type & style
- Home type: SingleFamily
- Architectural style: Traditional
- Property subtype: Single Family Residence
Materials
- Vinyl Siding, Brick
- Foundation: Concrete Perimeter
- Roof: Asphalt
Condition
- New construction: No
- Year built: 2022
Details
- Builder model: HENLEY
Utilities & green energy
- Electric: Circuit Breakers
- Sewer: Public Sewer
- Water: Public
Green energy
- Energy efficient items: Water Heater
Community & HOA
Community
- Features: Park, Lake, Curbs, Sidewalks, Street Lights, Street Paved
- Security: Carbon Monoxide Detector(s)
- Subdivision: Stonewater
HOA
- Has HOA: Yes
- Services included: Insurance, Clubhouse, Exercise Facilities, Pool, Other
- HOA fee: $117 monthly
Location
- Region: Wonder Lake
Financial & listing details
- Price per square foot: $153/sqft
- Tax assessed value: $407,262
- Annual tax amount: $9,515
- Date on market: 10/4/2025
- Listing terms: Conventional
- Ownership: Fee Simple w/ HO Assn.
Price history
| Date | Event | Price |
|---|---|---|
| 2/26/2026 | Sold | $398,500-2.6%$153/sqft |
Source:  MRED as distributed by MLS GRID #12484109 Report a problem MRED as distributed by MLS GRID #12484109 Report a problem | ||
| 2/10/2026 | Pending sale | $409,000$157/sqft |
Source: MRED as distributed by MLS GRID #12484109 Report a problem | ||
| 1/13/2026 | Contingent | $409,000$157/sqft |
Source: MRED as distributed by MLS GRID #12484109 Report a problem | ||
| 11/1/2025 | Price change | $409,000-1.4%$157/sqft |
Source: MRED as distributed by MLS GRID #12484109 Report a problem | ||
| 10/4/2025 | Listed for sale | $415,000+9.2%$160/sqft |
Source: MRED as distributed by MLS GRID #12484109 Report a problem | ||
| 4/21/2023 | Sold | $379,990-0.3%$146/sqft |
Source: MRED as distributed by MLS GRID #11708313 Report a problem | ||
| 3/13/2023 | Pending sale | $380,990$147/sqft |
Source: MRED as distributed by MLS GRID #11708313 Report a problem | ||
| 3/7/2023 | Price change | $380,990+0.5%$147/sqft |
Source: MRED as distributed by MLS GRID #11708313 Report a problem | ||
| 2/28/2023 | Price change | $378,990+0.3%$146/sqft |
Source: MRED as distributed by MLS GRID #11708313 Report a problem | ||
| 2/20/2023 | Price change | $377,990+0.3%$145/sqft |
Source: MRED as distributed by MLS GRID #11708313 Report a problem | ||
| 2/13/2023 | Price change | $376,990+0.5%$145/sqft |
Source: MRED as distributed by MLS GRID #11708313 Report a problem | ||
| 1/27/2023 | Listed for sale | $374,990$144/sqft |
Source: MRED as distributed by MLS GRID #11708313 Report a problem | ||
Public tax history
| Year | Property taxes | Tax assessment |
|---|---|---|
| 2024 | $9,516 +32.4% | $135,754 +45.9% |
| 2023 | $7,185 | $93,038 +154963.3% |
| 2022 | -- | $60 +7.1% |
| 2021 | -- | $56 |
Find assessor info on the county website
Neighborhood: 60097
Nearby homes
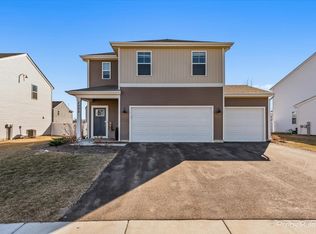
- $335,0004 bd3 ba1.8k sqft2022 Magnolia Ln, Wonder Lake, IL 60097Sold
- $355,000-- bd-- ba-- sqft2517 Winterberry Trl, Wonder Lake, IL 60097Sold
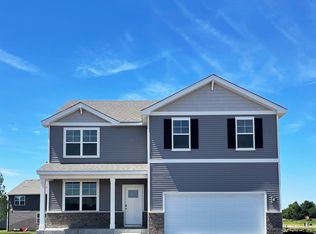
- $379,9904 bd3 ba2.6k sqft2519 Winterberry Trl, Wonder Lake, IL 60097Sold
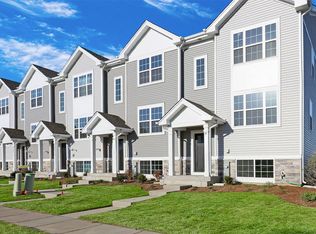
- $298,9903 bd3 ba1.7k sqft6510 Linden Trl #D, Wonder Lake, IL 60097Sold
- $268,9902 bd3 ba1.5k sqft6510 Linden Trl #C, Wonder Lake, IL 60097Sold
- $341,000-- bd-- ba-- sqft2021 Magnolia Ln, Wonder Lake, IL 60097Sold
- $349,9904 bd3 ba2k sqft2521 Winterberry Trl, Wonder Lake, IL 60097Sold
- $269,2002 bd3 ba1.5k sqft6520 Linden Trl #D, Wonder Lake, IL 60097Off Market
Nearby schools
GreatSchools rating
- 5/10Harrison Elementary SchoolGrades: PK-8Distance: 1.8 mi
- NAMcHenry Community High SchoolGrades: 9-12Distance: 3.4 mi
Schools provided by the listing agent
- Elementary: Harrison Elementary School
- Middle: Harrison Elementary School
- High: Mchenry Campus
- District: 36
Source: MRED as distributed by MLS GRID. This data may not be complete. We recommend contacting the local school district to confirm school assignments for this home.
Get a cash offer in 3 minutes
Find out how much your home could sell for in as little as 3 minutes with a no-obligation cash offer.
Estimated market value
$406,100
Get a cash offer in 3 minutes
Find out how much your home could sell for in as little as 3 minutes with a no-obligation cash offer.
Estimated market value
$406,100
- Illinois
- McHenry County
- Wonder Lake
- 60097
- 2020 Magnolia Ln
Nearby cities
Nearby zip codes
Other Wonder Lake Topics
