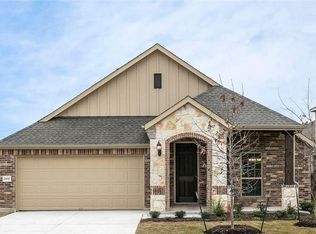
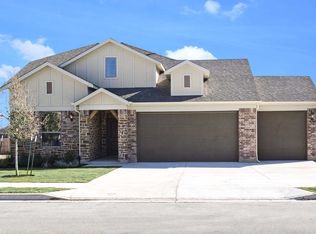
Trinity floorplan by Buffington Homes. The Trinity is a 3 bed 2 bath 3 car garage. The kitchen has many upper and lower Kent-Moore Cabinets and SS Whirlpool appliances. Large and open family and dining room. Owner's suite with bay window is large enough for a sitting area and the owner's bath has a separate shower with seat and garden tub. Large covered patio off of the family room gives you room to keep your patio furniture protected from the elements. Come see this new home in Hawkes Landing.
This property is not currently displayed as for sale or rent on Zillow. This may be different from what's on other websites or public sources.