Welcome home and step inside this updated 4 bed, 2 bath single-story nestled in established Mesquite neighborhood - 2020 Meadowbrook Drive. There are upgrades through including new flooring, fresh paint, and windows that allow abundant natural light to greet you into the home. Upon entry, you are invited into a secondary living room and formal dining area, with a drybar. The kitchen has updated cabinetry, granite countertops, stainless steel appliances, a breakfast bar and ample storage space. It opens into the living room, featuring a brick fireplace, which is the perfect for entertaining family and friends. Your primary suite is it’s very own private retreat after a long day with an ensuite bathroom that features a garden tub, separate walk-in shower, and a generous walk-in closet. Three additional bedrooms have walk-in closets, so whether it’s additional bedrooms, an office space, or a playroom, there is plenty of storage throughout. There are so many places for fun and entertainment inside and out! The backyard features a tiled patio with plenty of room for grilling and playing outside. An extra bonus is the shed offering extra storage and room to use as a workshop or craft studio. (Upgrades: Paint, recessed lighting and hardware throughout 2025; Flooring and professional landscaping 2024.) Great location, near parks, HWY 635, schools, shopping, and restaurants. This home is the perfect blend of style, comfort, and convenience, so come schedule your tour today!
Sold
Price Unknown
2020 Meadowbrook Dr, Mesquite, TX 75149
4beds
2,080sqft
Single Family Residence
Built in 1986
6,795 Square Feet Lot
$322,400 Zestimate®
$--/sqft
$2,183 Estimated rent
Home value
$322,400
$297,000 - $351,000
$2,183/mo
Zestimate® history
Owner options
List your home for rent
$2,183/mo
Rent Zestimate®
Find your next renter with Zillow Rental Manager. Plus, with online applications, you can quickly screen prospective tenants – for free.
$2,183/mo
Rent Zestimate®
Refinance and save
Refinancing to a lower rate could help reduce your monthly payments and save thousands over the life of the loan.
Explore your selling options
Work with a Zillow partner agent
Leverage their expertise and Zillow's premium Showcase listings to get your home seen by more buyers.
Get startedList with your own agent
Get your home in front of millions of buyers by listing it on Zillow.
Learn how to do itSell it yourself
Take full control of how buyers see your home on Zillow by listing For Sale by Owner (FSBO).
List your homeWhat's special
Fresh paintNew flooringStainless steel appliancesFormal dining areaGranite countertopsGenerous walk-in closetShed offering extra storage
Zillow last checked:
Listing updated:
Listed by:
Sunny Darden 0637369 214-624-7901,
Compass RE Texas, LLC 469-485-7806,
Stacey Haynes 0741887 214-814-9825,
Compass RE Texas, LLC
Bought with:
Marcos Chavez
Marcos H. Chavez
Source: NTREIS,MLS#: 21099263
Facts & features
Interior
Bedrooms & bathrooms
- Bedrooms: 4
- Bathrooms: 2
- Full bathrooms: 2
Primary bedroom
- Features: En Suite Bathroom
- Level: First
- Dimensions: 14 x 18
Bedroom
- Level: First
- Dimensions: 10 x 10
Bedroom
- Level: First
- Dimensions: 10 x 12
Bedroom
- Level: First
- Dimensions: 11 x 10
Primary bathroom
- Features: Built-in Features, En Suite Bathroom, Garden Tub/Roman Tub, Separate Shower
- Level: First
- Dimensions: 6 x 18
Breakfast room nook
- Level: First
- Dimensions: 10 x 10
Dining room
- Features: Built-in Features
- Level: First
- Dimensions: 16 x 11
Family room
- Features: Fireplace
- Level: First
- Dimensions: 18 x 17
Kitchen
- Features: Breakfast Bar, Built-in Features, Granite Counters, Pantry
- Level: First
- Dimensions: 8 x 14
Living room
- Level: First
- Dimensions: 16 x 12
Heating
- Central, Fireplace(s)
Cooling
- Central Air, Ceiling Fan(s)
Appliances
- Included: Dishwasher, Electric Oven, Electric Range, Microwave
Features
- Built-in Features, Chandelier, Dry Bar, Decorative/Designer Lighting Fixtures, Granite Counters, Cable TV
- Flooring: Luxury Vinyl Plank, Tile
- Has basement: No
- Number of fireplaces: 1
- Fireplace features: Electric, Living Room
Interior area
- Total interior livable area: 2,080 sqft
Property
Parking
- Total spaces: 2
- Parking features: Alley Access, Garage Faces Rear
- Attached garage spaces: 2
Features
- Levels: One
- Stories: 1
- Exterior features: Private Yard
- Pool features: None
- Fencing: Back Yard,Fenced,High Fence,Wood
Lot
- Size: 6,795 Square Feet
Details
- Parcel number: 382164600A0780000
Construction
Type & style
- Home type: SingleFamily
- Architectural style: Traditional,Detached
- Property subtype: Single Family Residence
Materials
- Brick
- Foundation: Slab
- Roof: Composition
Condition
- Year built: 1986
Utilities & green energy
- Sewer: Public Sewer
- Water: Public
- Utilities for property: Sewer Available, Water Available, Cable Available
Community & HOA
Community
- Security: Fire Alarm
- Subdivision: Town Ridge 02
HOA
- Has HOA: No
Location
- Region: Mesquite
Financial & listing details
- Tax assessed value: $335,720
- Annual tax amount: $587
- Date on market: 10/29/2025
- Cumulative days on market: 184 days
- Listing terms: Cash,Conventional,FHA,VA Loan
- Exclusions: Excludes: Ring doorbell, TVs, TV mounts, curtains and curtain rods. Yellow curtains in dining area to convey.
Price history
| Date | Event | Price |
|---|---|---|
| 5/5/2026 | Sold | -- |
Source: NTREIS #21099263 Report a problem | ||
| 3/26/2026 | Pending sale | $325,000$156/sqft |
Source: NTREIS #21099263 Report a problem | ||
| 3/19/2026 | Contingent | $325,000$156/sqft |
Source: NTREIS #21099263 Report a problem | ||
| 10/15/2025 | Price change | $325,000-3%$156/sqft |
Source: NTREIS #21059941 Report a problem | ||
| 9/15/2025 | Listed for sale | $335,000$161/sqft |
Source: NTREIS #21059941 Report a problem | ||
Public tax history
| Year | Property taxes | Tax assessment |
|---|---|---|
| 2025 | $587 +12% | $335,720 |
| 2024 | $525 +98.5% | $335,720 +17% |
| 2023 | $264 -20.6% | $286,880 |
| 2022 | $333 +9.7% | $286,880 +43% |
| 2021 | $303 +17% | $200,590 +11.1% |
| 2020 | $259 +21.8% | $180,610 +15.6% |
| 2019 | $213 +18.2% | $156,300 |
| 2018 | $180 -82.7% | $156,300 |
| 2017 | $1,040 +1.4% | $156,300 +27.4% |
| 2016 | $1,025 -8.7% | $122,730 +19.3% |
| 2015 | $1,123 | $102,840 +3.4% |
| 2014 | $1,123 | $99,460 |
| 2013 | -- | -- |
| 2012 | -- | -- |
| 2011 | -- | -- |
| 2010 | -- | -- |
| 2009 | -- | -- |
| 2008 | -- | -- |
| 2007 | -- | -- |
| 2005 | -- | -- |
| 2004 | -- | -- |
| 2003 | -- | -- |
| 2002 | -- | -- |
| 2001 | -- | -- |
Find assessor info on the county website
Neighborhood: 75149
Nearby homes
- $--3 bd2 ba2k sqft2024 Meadowbrook Dr, Mesquite, TX 75149Sold

- $261,5004 bd2 ba1.9k sqft2016 Meadowbrook Dr, Mesquite, TX 75149Off Market
- $274,1004 bd2 ba2k sqft2012 Meadowbrook Dr, Mesquite, TX 75149Off Market
- $265,5003 bd2 ba1.9k sqft2028 Meadowbrook Dr, Mesquite, TX 75149Off Market
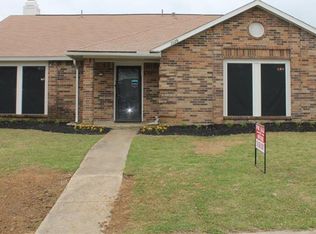
- $241,4003 bd2 ba1.6k sqft2023 Timberview Dr, Mesquite, TX 75149Off Market
- $279,1004 bd2 ba2k sqft2019 Timberview Dr, Mesquite, TX 75149Off Market
- $280,0004 bd2 ba2.2k sqft2027 Timberview Dr, Mesquite, TX 75149Off Market
- $264,4003 bd2 ba1.9k sqft2013 Meadowbrook Dr, Mesquite, TX 75149Off Market
Nearby schools
GreatSchools rating
- 7/10Seabourn Elementary SchoolGrades: PK-5Distance: 0.2 mi
- 5/10Lanny Frasier MiddleGrades: 6-8Distance: 0.5 mi
- 4/10West Mesquite High SchoolGrades: 9-12Distance: 0.3 mi
Schools provided by the listing agent
- Elementary: Seabourn
- Middle: Lanny Frasier
- High: Westmesqui
- District: Mesquite ISD
Source: NTREIS. This data may not be complete. We recommend contacting the local school district to confirm school assignments for this home.
Get a cash offer in 3 minutes
Find out how much your home could sell for in as little as 3 minutes with a no-obligation cash offer.
Estimated market value
$322,400
Get a cash offer in 3 minutes
Find out how much your home could sell for in as little as 3 minutes with a no-obligation cash offer.
Estimated market value
$322,400
- Texas
- Dallas County
- Mesquite
- 75149
- 2020 Meadowbrook Dr
Nearby cities
Nearby neighborhoods
Nearby zip codes
Other Mesquite Topics
