Skip main navigation
Closed
  • Listing Provided by: Berkshire Hathaway HomeServices Advantage
    Bought with: ReeceNichols Real Estate
    Price Unknown

    2020 Meadowtree Ln, Saint Louis, MO 63122

    3beds
    2,059sqft
    Townhouse
    Built in 1977
    5,227.2 Square Feet Lot
    $397,900 Zestimate®
    $--/sqft
    $2,749 Estimated rent

    Home value

    $397,900

    $366,000 - $434,000

    $2,749/mo

    Zestimate® history
    Loading
    Loading...

    Owner options

    List your home for rent

    $2,749/mo

    Rent Zestimate®

    Find your next renter with Zillow Rental Manager. Plus, with online applications, you can quickly screen prospective tenants – for free.

    Learn more

    $2,749/mo

    Rent Zestimate®

    Refinance and save

    $404/mo

    Est. payment

    Refinancing to a lower rate could help reduce your monthly payments and save thousands over the life of the loan.

    See today's rates

    $404/mo

    Est. payment

    Explore your selling options

    Work with a Zillow partner agent

    Leverage their expertise and Zillow's premium Showcase listings to get your home seen by more buyers.

    Get started

    List with your own agent

    Get your home in front of millions of buyers by listing it on Zillow.

    Learn how to do it

    Sell it yourself

    Take full control of how buyers see your home on Zillow by listing For Sale by Owner (FSBO).

    List your home

    What's special

    Cambria counter topsAmple closet spaceNew stainless steel appliancesGorgeous marble herringbone backsplashPrivate ensuiteRec roomBrazilian koa wood flooring
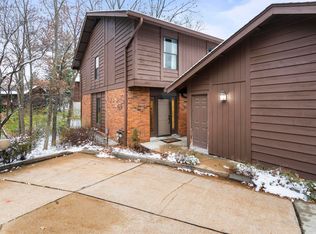
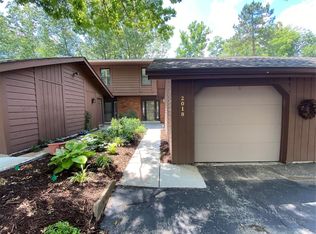
    Looking for the convenience of townhouse living but don't want to sacrifice your connection with nature? This beautifully updated townhouse in the heart of Kirkwood gives you both! This ideally situated end-unit nestled on a quiet cul-de-sac has Brazilian Koa wood flooring, a stunningly updated white kitchen with custom cabinetry, Cambria counter tops, gorgeous marble herringbone backsplash & new stainless steel appliances including an induction stove that boils water in less than 2 minutes! The spacious living room leads to a low-maintenace composite deck where you can enjoy a morning cup of coffee or a relaxing evening glass of wine taking in the sounds of nature. Upstairs are 3 spacious bedrooms & 2 renovated full baths. The large primary bedroom has ample closet space/a private ensuite. The lower level has a rec room, an office/craft room and an additional half bath. In the Spring & Summer, enjoy the community pool & tennis courts. Water, sewer, trash & recycle covered by HOA fee. Location: End Unit

    Zillow last checked:

    Listing updated:

    Listing Provided by:

    Andrea E Owens 314-609-4079,

    Berkshire Hathaway HomeServices Advantage

    Bought with:

    Tina N Meyers, 1999084140

    ReeceNichols Real Estate

    Source: MARIS,MLS#: 25024088MLS LogoOriginating MLS: St. Louis Association of REALTORS

    Facts & features

    Interior

    Bedrooms & bathrooms
    • Bedrooms: 3
    • Bathrooms: 4
    • Full bathrooms: 2
    • 1/2 bathrooms: 2
    • Main level bathrooms: 1
    Primary bedroom
    • Features: Floor Covering: Wood
    • Level: Upper
    • Area: 216
    • Dimensions: 18 x 12
    Bedroom
    • Features: Floor Covering: Carpeting, Wall Covering: Some
    • Level: Upper
    • Area: 132
    • Dimensions: 12 x 11
    Bedroom
    • Features: Floor Covering: Carpeting, Wall Covering: Some
    • Level: Upper
    • Area: 143
    • Dimensions: 13 x 11
    Breakfast room
    • Features: Floor Covering: Wood
    • Area: 117
    • Dimensions: 13 x 9
    Kitchen
    • Features: Floor Covering: Wood, Wall Covering: Some
    • Area: 100
    • Dimensions: 10 x 10
    Living room
    • Features: Floor Covering: Wood, Wall Covering: None
    • Level: Main
    • Area: 247
    • Dimensions: 19 x 13
    Office
    • Features: Floor Covering: Laminate
    • Level: Lower
    • Area: 88
    • Dimensions: 11 x 8
    Recreation room
    • Features: Floor Covering: Carpeting
    • Level: Lower
    • Area: 288
    • Dimensions: 18 x 16
    Heating
    • Forced Air, Natural Gas
    Cooling
    • Central Air, Electric
    Appliances
    • Included: Dishwasher, Disposal, Dryer, Microwave, Electric Range, Electric Oven, Refrigerator, Washer, Gas Water Heater
    Features
    • Kitchen/Dining Room Combo, Open Floorplan, Vaulted Ceiling(s), Walk-In Closet(s), Custom Cabinetry, Eat-in Kitchen, Solid Surface Countertop(s), Shower, Entrance Foyer
    • Flooring: Carpet, Hardwood
    • Doors: Sliding Doors
    • Windows: Insulated Windows
    • Basement: Partially Finished,Concrete,Storage Space,Walk-Out Access
    • Number of fireplaces: 1
    • Fireplace features: Recreation Room, Basement
    Interior area
    • Total structure area: 2,059
    • Total interior livable area: 2,059 sqft
    • Finished area above ground: 1,564

    Property

    Parking
    • Total spaces: 1
    • Parking features: None
    • Garage spaces: 1
    Features
    • Levels: Two
    • Patio & porch: Deck
    • Exterior features: Balcony
    • Pool features: In Ground
    Lot
    • Size: 5,227 sqft
    • Features: Adjoins Common Ground, Corner Lot, Cul-De-Sac, Level
    Details
    • Parcel number: 23O630709
    • Special conditions: Standard

    Construction

    Type & style
    • Home type: Townhouse
    • Architectural style: Contemporary
    • Property subtype: Townhouse
    • Attached to another structure: Yes
    Condition
    • Year built: 1977

    Utilities & green energy

    • Sewer: Public Sewer
    • Water: Public
    • Utilities for property: Natural Gas Available

    Community & neighborhood

    Security
    • Security features: Smoke Detector(s)
    Community
    • Community features: Tennis Court(s)
    Location
    • Region: Saint Louis
    • Subdivision: Briar Hill Farm Ii Condo

    HOA & financial

    HOA
    • HOA fee: $404 monthly
    • Services included: Clubhouse, Insurance, Maintenance Grounds, Pool, Sewer, Snow Removal, Trash

    Other

    Other facts
    • Listing terms: Cash,Conventional
    • Ownership: Private

    Price history

    DateEventPrice
    5/30/2025Sold--
    Source: MARIS #25024088 Report a problem
    5/10/2025Pending sale$380,000$185/sqft
    Source: BHHS broker feed #25024088 Report a problem
    5/10/2025Contingent$380,000$185/sqft
    Source: MARIS #25024088 Report a problem
    5/5/2025Listed for sale$380,000+10.1%$185/sqft
    Source: MARIS #25024088 Report a problem
    1/5/2023Sold--
    Source: MARIS #22073543 Report a problem
    12/3/2022Pending sale$345,000$168/sqft
    Source: MARIS #22073543 Report a problem
    11/25/2022Listed for sale$345,000+16.9%$168/sqft
    Source: MARIS #22073543 Report a problem
    7/29/2021Sold--
    Source: Public Record Report a problem
    6/21/2021Pending sale$295,000$143/sqft
    Source: MARIS #21039679 Report a problem
    6/16/2021Listed for sale$295,000+23%$143/sqft
    Source: MARIS #21039679 Report a problem
    12/20/2017Sold--
    Source: Public Record Report a problem
    11/8/2017Pending sale$239,900$117/sqft
    Source: Red Key Realty St. Louis #17087313 Report a problem
    11/3/2017Listed for sale$239,900$117/sqft
    Source: Red Key Realty St. Louis #17087313 Report a problem
    2/13/2001Sold--
    Source: Public Record Report a problem

    Public tax history

    YearProperty taxesTax assessment
    2025$3,560 +1.9%$62,870 +12.9%
    2024$3,493 +1.6%$55,670
    2023$3,438 +16.5%$55,670 +25%
    2022$2,952 +1.3%$44,540
    2021$2,914 +0%$44,540 +4%
    2020$2,913 -1.5%$42,820
    2019$2,957 $42,820 +11.9%
    2018$2,957 $38,270
    2017$2,957 +0.1%$38,270 +6.9%
    2016$2,954 +7.7%$35,800
    2015$2,743 $35,800 +6.6%
    2014$2,743 +4.8%$33,570
    2013$2,618 $33,570 -7.5%
    2012-- $36,310
    2011-- $36,310 -5.1%
    2010$2,809 +4.4%$38,270
    2009$2,690 -0.3%$38,270 -1.7%
    2008$2,698 +8.9%$38,950 -13.9%
    2007$2,477 $45,240 +24.3%
    2006$2,477 +4.5%$36,410
    2005$2,370 +22.3%$36,410 +26.5%
    2003$1,939 -2.9%$28,790 +0.7%
    2002$1,997 +17.3%$28,600
    2001$1,702 $28,600

    Find assessor info on the county website

    Neighborhood: 63122

    Nearby schools

    GreatSchools rating
    Schools provided by the listing agent
    • Elementary: Westchester Elem.
    • Middle: North Kirkwood Middle
    • High: Kirkwood Sr. High

    Source: MARIS. This data may not be complete. We recommend contacting the local school district to confirm school assignments for this home.

    Get a cash offer in 3 minutes
    Find out how much your home could sell for in as little as 3 minutes with a no-obligation cash offer.
    Estimated market value
    $397,900
    Get a cash offer in 3 minutes
    Find out how much your home could sell for in as little as 3 minutes with a no-obligation cash offer.
    Estimated market value
    $397,900