Enjoy peaceful country living on 1.96 acres in this beautifully designed 4-bedroom, 2.5-bath home, set back from the road behind neighboring homes for added privacy and a more secluded setting. An abundance of natural light fills the home, creating a bright and welcoming atmosphere throughout. Inside, you'll find LVP flooring throughout, quartz countertops throughout, a separate dining area, a split-bedroom floor plan, and an open-concept kitchen and living area ideal for everyday living and entertaining. The kitchen features stainless steel appliances, a large island with additional seating, and an oversized walk-in pantry with wood shelving. Additional interior highlights include a hall tree/drop zone and a spacious laundry room with extra storage and a convenient folding table. The primary suite offers a tray ceiling, barn-style doors, and a private ensuite bath with double vanities, an oversized walk-in shower, and a large walk-in closet. Outdoor living is just as inviting with both a covered front porch and covered back porch, offering plenty of space to relax, entertain, enjoy the peaceful country setting, and take in breathtaking sunsets. As an added bonus, the property includes a 30x40 wired shop with double roll-up doors and a half bath, providing excellent space for storage, hobbies, a workshop, or recreational use.
For sale
$415,900
2020 Middleton Rd, Dothan, AL 36301
4beds
2,238sqft
Single Family Residence
Built in 2022
1.96 Acres Lot
$406,500 Zestimate®
$186/sqft
$-- HOA
What's special
Separate dining areaLarge walk-in closetOversized walk-in showerSplit-bedroom floor planLvp flooring throughoutQuartz countertops throughoutCovered front porch
- 4 days
- 622
- 68
Likely to sell faster than
Zillow last checked:
Listing updated:
Listed by:
Cristi Dean 334-618-7149,
Keller Williams Southeast Alabama
Source: SAMLS,MLS#: 214867
Facts & features
Interior
Bedrooms & bathrooms
- Bedrooms: 4
- Bathrooms: 3
- Full bathrooms: 2
- 1/2 bathrooms: 1
Rooms
- Room types: Pantry, Separate Dining Room
Appliances
- Included: Dishwasher, Electric Water Heater, Microwave, Oven, Refrigerator
- Laundry: Inside
Features
- Flooring: Other-See Remarks
- Has fireplace: No
- Fireplace features: None
Interior area
- Total structure area: 2,238
- Total interior livable area: 2,238 sqft
Video & virtual tour
Property
Parking
- Total spaces: 2
- Parking features: 2 Car, Attached
- Attached garage spaces: 2
Features
- Levels: One
- Patio & porch: Porch-Covered
- Pool features: None
- Waterfront features: No Waterfront
Lot
- Size: 1.96 Acres
- Dimensions: 1.96
Details
- Parcel number: 1707250000016.29
Construction
Type & style
- Home type: SingleFamily
- Architectural style: Craftsman
- Property subtype: Single Family Residence
Materials
- Vinyl Siding
- Foundation: Slab
Condition
- New construction: No
- Year built: 2022
Utilities & green energy
- Electric: Alabama Power
- Sewer: Septic Tank
- Water: Public, City
- Utilities for property: Sewer Available, Water Available
Community & HOA
Location
- Region: Dothan
Financial & listing details
- Price per square foot: $186/sqft
- Tax assessed value: $372,220
- Annual tax amount: $1,129
- Date on market: 9/18/2026
Estimated market value
$406,500
$386,000 - $427,000
$1,804/mo
Price history
| Date | Event | Price |
|---|---|---|
| 9/18/2026 | Listed for sale | $415,900+1632.9%$186/sqft |
Source: SAMLS #214867 Report a problem | ||
| 8/23/2021 | Sold | $24,000$11/sqft |
Source: Public Record Report a problem | ||
Public tax history
| Year | Property taxes | Tax assessment |
|---|---|---|
| 2025 | $1,129 +5.3% | $37,240 +5.2% |
| 2024 | $1,072 +1614.7% | $35,400 +1569.8% |
| 2023 | $63 -17.8% | $2,120 -17.8% |
| 2022 | $76 | $2,580 |
| 2021 | -- | -- |
Find assessor info on the county website
Monthly payment
Est. payment
Payment breakdown
Explore the cost of this home by adjusting the details. Changes won't be saved.Climate risks
Neighborhood: 36301
Nearby schools
Schools provided by the listing agent
- Elementary: Rehobeth
- Middle: Rehobeth
- High: Rehobeth
Source: SAMLS. This data may not be complete. We recommend contacting the local school district to confirm school assignments for this home.
Similar homes
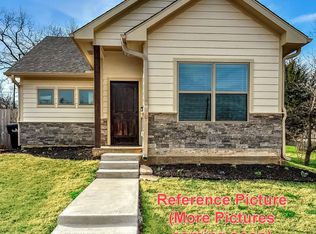
- $399,9004 bd2 ba2.2k sqft2957 Iris Rd, Dothan, AL 36301For Sale
 MLS ID #213622, Carol Finley, Tom West Company, Inc.. SAMLS
 - $--3 bd2 ba1.9k sqft7365 Eddins Rd, Dothan, AL 36301Auction
 Auction.com 2
 - $325,5004 bd3 ba2k sqft216 Glen Oaks Dr, Dothan, AL 36301For Sale
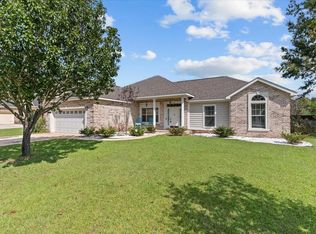 MLS ID #214863, Destini Duren, Keller Williams Southeast Alabama. SAMLS
 - $450,0003 bd4 ba3.2k sqft167 Wild Plum Dr, Dothan, AL 36301For Sale
 MLS ID #214703, Carol Peak, Keller Williams Southeast Alabama. SAMLS
 - $219,9002 bd2 ba2.1k sqft49 Marine Ln, Dothan, AL 36301For Sale
 MLS ID #21458579, Andrieka Oliver, Leading Edge Decatur. GALMLS
