Skip main navigation
Off market
  • $709,900

    2020 Milford Ln, Harleysville, PA 19438

    4beds
    3,744sqft
    SingleFamily
    Built in 2013
    6,098 Square Feet Lot
    $709,900 Zestimate®
    $190/sqft
    $3,827 Estimated rent

    Home value

    $709,900

    $674,000 - $752,000

    $3,827/mo

    Zestimate® history
    Loading
    Loading...

    Owner options

    List your home for rent

    $3,827/mo

    Rent Zestimate®

    Find your next renter with Zillow Rental Manager. Plus, with online applications, you can quickly screen prospective tenants – for free.

    Learn more

    $3,827/mo

    Rent Zestimate®

    Refinance and save

    $4,691/mo

    Est. payment

    Refinancing to a lower rate could help reduce your monthly payments and save thousands over the life of the loan.

    See today's rates

    $4,691/mo

    Est. payment

    Explore your selling options

    Work with a Zillow partner agent

    Leverage their expertise and Zillow's premium Showcase listings to get your home seen by more buyers.

    Get started

    List with your own agent

    Get your home in front of millions of buyers by listing it on Zillow.

    Learn how to do it

    Sell it yourself

    Take full control of how buyers see your home on Zillow by listing For Sale by Owner (FSBO).

    List your home

    What's special

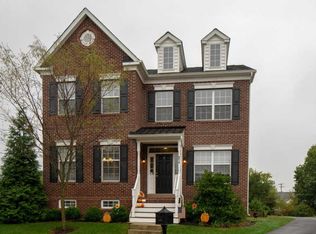
    EXCEPTIONAL VALUE IN SKIPPACK! Welcome to this Stately Brick Front Colonial home in Biltmore Estates! Park your car and leave it. This home is situated within close proximity to Evansburg State Park, Hiking and Biking Trails, and the Skippack Village with it's quaint Shoppes, Restaurants and Bars. Elegant and Carefree living best describe this lovely 5 year young 4 Bedroom, 2 1/2 bath single. You'll be delighted as you enter the center hall foyer and immediately notice the 9 foot ceilings & beautiful wide plank laminate wood floors that run throughout the first level which include a formal dining room and living room with glass French doors (doubles as a home office) both with crown molding and chair rail. Further on down the entryway you come to the area where everyone will gather - a fabulous gourmet kitchen with marble back splash, 5 burner double oven, upgraded cabinetry and an 8 foot center island open to the family room with gas fireplace. Just off the breakfast area are doors to the back yard patios and one to the over sized two car garage. Pantry, hall closet and conveniently located powder room complete this level. The second floor features a main bedroom with vaulted ceiling, ceiling fan, walk in closet, private luxury bath complete with large upgraded tile stall shower, transom window, recessed lighting and double sink vanity with lighted vanity mirrors. Bedrooms 2 through 4 just down the hall offer plenty of natural light & space as well as closet room and ceiling fans. A "real" laundry room with custom cabinetry and tile floor and full hall bath with upgraded double sink and transom window complete this level. The basement with 9 foot ceiling is a blank canvas of future living space - studded out and wired, just waiting for your final designs to add a huge amount of living and storage space to an already terrific home. Enjoy the sunsets out back on your private patio, watch the world pass by on your full front porch which is pre-wired for ceiling fans or shoot some hoops on the driveway basketball court. You can even take a walk on the walking path located just off the back yard. With its premium lot location, upgraded roof line, trim package, Trex Decking, upgraded energy efficient windows, upgraded door package, professionally landscaped flower beds, exterior lighting package, sprinkler system, you'll have more time to enjoy your life. This is the one you've been waiting for!

    This property is not currently displayed as for sale or rent on Zillow. This may be different from what's on other websites or public sources.
    Facts & features

    Interior

    Bedrooms & bathrooms
    • Bedrooms: 4
    • Bathrooms: 2
    • Full bathrooms: 2
    • 1/2 bathrooms: 2
    Heating
    • Forced air, Gas
    Cooling
    • Central
    Appliances
    • Included: Dishwasher, Dryer, Freezer, Garbage disposal, Microwave, Range / Oven, Refrigerator, Washer
    Features
    • Master Bath(s), CeilngFan(s), Kitchen - Eat-In, Kitchen - Island, Butlers Pantry
    • Flooring: Other, Carpet, Hardwood
    • Basement: Finished
    • Has fireplace: Yes
    Interior area
    • Total interior livable area: 3,744 sqft

    Property

    Parking
    • Parking features: Garage - Attached
    Features
    • Exterior features: Other, Stucco, Brick
    Lot
    • Size: 6,098 Square Feet
    Details
    • Parcel number: 510002926018

    Construction

    Type & style
    • Home type: SingleFamily
    Materials
    • Roof: Asphalt
    Condition
    • Year built: 2013

    Community & HOA

    HOA
    • Has HOA: Yes
    • HOA fee: $109 monthly
    Location
    • Region: Harleysville

    Financial & listing details

    • Price per square foot: $190/sqft
    • Tax assessed value: $236,440
    • Annual tax amount: $10,124

    Price history

    DateEventPrice
    7/2/2018Sold$435,000-2.2%$116/sqft
    Source: Public Record Report a problem
    6/8/2018Price change$444,900-0.5%$119/sqft
    Source: RE/MAX CENTRAL #1000298946 Report a problem
    5/30/2018Pending sale$447,000+0.5%$119/sqft
    Source: RE/MAX CENTRAL #1000298946 Report a problem
    5/8/2018Price change$444,900-1.1%$119/sqft
    Source: RE/MAX Central-Lansdale #1000298946 Report a problem
    4/23/2018Price change$449,900-2.2%$120/sqft
    Source: Re/Max Central-Lansdale #1000298946 Report a problem
    4/10/2018Price change$459,900-2.1%$123/sqft
    Source: Re/Max Central-Lansdale #1000298946 Report a problem
    3/23/2018Listed for sale$469,900+6.1%$126/sqft
    Source: Re/Max Central-Lansdale #1000298946 Report a problem
    12/27/2012Sold$443,010$118/sqft
    Source: Public Record Report a problem

    Public tax history

    YearProperty taxesTax assessment
    2025$10,124 +3.6%$236,440
    2024$9,772 $236,440
    2023$9,772 +4.7%$236,440
    2022$9,335 +4.3%$236,440 +2.6%
    2021$8,953 +2.5%$230,440
    2020$8,731 +1.3%$230,440
    2019$8,619 +2.3%$230,440
    2018$8,423 +3.2%$230,440
    2017$8,160 +2.1%$230,440
    2016$7,992 +2%$230,440
    2015$7,838 +2.3%$230,440
    2014$7,665 +1792.6%$230,440 +1762.9%
    2013$405 +2%$12,370
    2012$397 +3.1%$12,370
    2011$385 +2.7%$12,370
    2010$375 +3.3%$12,370
    2009$363 +4%$12,370
    2008$349 --
    Find assessor info on the county website

    Neighborhood: 19438

    Nearby schools

    GreatSchools rating
    Schools provided by the listing agent
    • High: Perkiomen Valley
    • District: Perkiomen Valley

    Source: The MLS. This data may not be complete. We recommend contacting the local school district to confirm school assignments for this home.

    Get a cash offer in 3 minutes
    Find out how much your home could sell for in as little as 3 minutes with a no-obligation cash offer.
    Estimated market value
    $709,900
    Get a cash offer in 3 minutes
    Find out how much your home could sell for in as little as 3 minutes with a no-obligation cash offer.
    Estimated market value
    $709,900