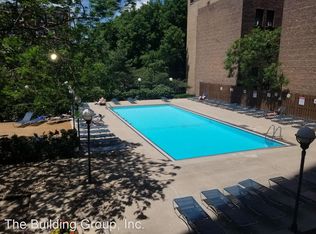
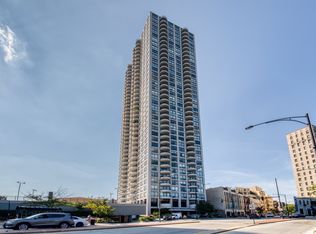
2020 N. Lincoln Park West .... Rarely available, 3 BR/2 BA penthouse with unobstructed, sweeping panoramic views and two private balconies .... Sit back, relax and take in the views of Lake Michigan, Lincoln Park, the city skyline and unforgettable sunrises and sunsets. This home clears surrounding buildings, creating exceptional privacy, natural light and dramatic views from every angle. Remodeled kitchen features an open-concept floor plan and contemporary kitchen with SS appliances, wine refrigerator, new windows, gorgeous hardwood floors, abundant built-ins and generous storage throughout ... Two private balconies enhance the living experience. The large balcony off the dining area is ideal for grilling, entertaining or simply enjoying the city views and beautiful sunsets. The spacious primary suite features its own private balcony, walk-in closet and en suite bath. A great vantage point to watch the Chicago Air & Water show. The second and 3rd bedrooms face south with open views of the lake and city. This pristine residence is truly one of a kind ... Assessments include heat, central air, WiFi, premium cable TV, 24-hour door staff and maintenance ... Building amenities include: a world-class fitness and yoga center, outdoor pool, sauna, whirlpool, hospitality room and a new outdoor recreation area with (4) gas-fed fireplaces, tennis, basketball, bocce ball, golf driving cage and corn hole ... Steps away from the lakefront, North Ave Beach, Lincoln Park, the zoo, jogging and bike paths, museums, the conservatory, Green City Market, boutique shops, grocery stores, restaurants and public transportation ... Attached garage parking: $205/mo ... Located in the highly desirable Lincoln Park School District.
Closed
$828,000
2020 N Lincoln Park W #38ML, Chicago, IL 60614
3beds
1,650sqft
Condominium, Single Family Residence
Built in 1971
-- sqft lot
$831,100 Zestimate®
$502/sqft
$5,864 Estimated rent
Home value
$831,100
$756,000 - $914,000
$5,864/mo
Zestimate® history
Owner options
List your home for rent
$5,864/mo
Rent Zestimate®
Find your next renter with Zillow Rental Manager. Plus, with online applications, you can quickly screen prospective tenants – for free.
$5,864/mo
Rent Zestimate®
Refinance and save
$7,037/mo
Est. payment
Refinancing to a lower rate could help reduce your monthly payments and save thousands over the life of the loan.
$7,037/mo
Est. payment
Explore your selling options
Work with a Zillow partner agent
Leverage their expertise and Zillow's premium Showcase listings to get your home seen by more buyers.
Get startedList with your own agent
Get your home in front of millions of buyers by listing it on Zillow.
Learn how to do itSell it yourself
Take full control of how buyers see your home on Zillow by listing For Sale by Owner (FSBO).
List your homeWhat's special
Unobstructed sweeping panoramic viewsTwo private balconiesGorgeous hardwood floorsOpen-concept floor planGenerous storage throughoutNatural lightRemodeled kitchen
Zillow last checked:
Listing updated:
Listed by:
Edward Motto 312-266-7000,
Coldwell Banker Realty
Bought with:
Jeffrey Herbert
Urban Living Properties, LLC
Source: MRED as distributed by MLS GRID,MLS#: 12678574
Facts & features
Interior
Bedrooms & bathrooms
- Bedrooms: 3
- Bathrooms: 3
- Full bathrooms: 2
- 1/2 bathrooms: 1
Rooms
- Room types: Balcony/Porch/Lanai, Foyer, Terrace, Walk In Closet
Primary bedroom
- Features: Flooring (Hardwood), Bathroom (Full)
- Level: Main
- Area: 247 Square Feet
- Dimensions: 13X19
Bedroom 2
- Features: Flooring (Hardwood)
- Level: Main
- Area: 143 Square Feet
- Dimensions: 11X13
Bedroom 3
- Features: Flooring (Hardwood)
- Level: Main
- Area: 143 Square Feet
- Dimensions: 11X13
Balcony porch lanai
- Level: Main
- Area: 54 Square Feet
- Dimensions: 9X6
Dining room
- Features: Flooring (Hardwood)
- Level: Main
- Area: 299 Square Feet
- Dimensions: 13X23
Foyer
- Features: Flooring (Hardwood)
- Level: Main
- Area: 24 Square Feet
- Dimensions: 4X6
Kitchen
- Features: Kitchen (Eating Area-Breakfast Bar, Eating Area-Table Space, Island), Flooring (Hardwood)
- Level: Main
- Area: 192 Square Feet
- Dimensions: 16X12
Living room
- Features: Flooring (Hardwood)
- Level: Main
- Area: 220 Square Feet
- Dimensions: 11X20
Other
- Level: Main
- Area: 54 Square Feet
- Dimensions: 9X6
Walk in closet
- Features: Flooring (Ceramic Tile)
- Level: Main
- Area: 77 Square Feet
- Dimensions: 7X11
Heating
- Forced Air, Radiant Floor
Cooling
- Central Air
Appliances
- Included: Range, Microwave, Dishwasher, Refrigerator, Stainless Steel Appliance(s), Wine Refrigerator
- Laundry: Common Area
Features
- Sauna, Dry Bar, Storage
- Flooring: Hardwood
- Basement: None
Interior area
- Total structure area: 0
- Total interior livable area: 1,650 sqft
Property
Parking
- Parking features: Yes, Leased, Attached, Garage
- Has attached garage: Yes
Accessibility
- Accessibility features: Two or More Access Exits, No Interior Steps, Wheelchair Height Mailbox, Disability Access
Features
- Has spa: Yes
- Spa features: Indoor Hot Tub
Details
- Additional parcels included: 14332080281436
- Parcel number: 14332080281435
- Special conditions: List Broker Must Accompany
Construction
Type & style
- Home type: Condo
- Property subtype: Condominium, Single Family Residence
Materials
- Concrete
Condition
- New construction: No
- Year built: 1971
- Major remodel year: 2020
Utilities & green energy
- Electric: Circuit Breakers
- Sewer: Public Sewer
- Water: Lake Michigan
Community & HOA
HOA
- Has HOA: Yes
- Amenities included: Bike Room/Bike Trails, Door Person, Coin Laundry, Elevator in Residence, Exercise Room, Storage, Health Club, On Site Manager/Engineer, Party Room, Sundeck, Pool, Receiving Room, Sauna, Security Door Lock(s), Service Elevator(s), Steam Room, Tennis Court(s), Valet/Cleaner, Spa/Hot Tub
- Services included: Heat, Air Conditioning, Water, Gas, Insurance, Security, Doorman, Cable TV, Exercise Facilities, Pool, Exterior Maintenance, Lawn Care, Scavenger, Snow Removal, Internet
- HOA fee: $2,163 monthly
Location
- Region: Chicago
Financial & listing details
- Price per square foot: $502/sqft
- Annual tax amount: $14,415
- Date on market: 6/15/2026
- Listing terms: Cash
- Ownership: Condo
Price history
| Date | Event | Price |
|---|---|---|
| 7/6/2026 | Sold | $828,000+3.6%$502/sqft |
Source:  MRED as distributed by MLS GRID #12678574 Report a problem MRED as distributed by MLS GRID #12678574 Report a problem | ||
| 6/22/2026 | Contingent | $799,000$484/sqft |
Source: MRED as distributed by MLS GRID #12678574 Report a problem | ||
| 6/15/2026 | Listed for sale | $799,000+11%$484/sqft |
Source: MRED as distributed by MLS GRID #12678574 Report a problem | ||
| 6/29/2024 | Listing removed | -- |
Source: MRED as distributed by MLS GRID #12072775 Report a problem | ||
| 6/3/2024 | Listed for sale | $719,900$436/sqft |
Source: MRED as distributed by MLS GRID #12072775 Report a problem | ||
| 6/3/2024 | Listing removed | -- |
Source: MRED as distributed by MLS GRID #11999394 Report a problem | ||
| 5/31/2024 | Price change | $719,900-5.3%$436/sqft |
Source: MRED as distributed by MLS GRID #11999394 Report a problem | ||
| 4/30/2024 | Price change | $759,900-1.9%$461/sqft |
Source: MRED as distributed by MLS GRID #11999394 Report a problem | ||
| 3/8/2024 | Listed for sale | $775,000-3.1%$470/sqft |
Source: MRED as distributed by MLS GRID #11999394 Report a problem | ||
| 3/8/2024 | Listing removed | -- |
Source: MRED as distributed by MLS GRID #11960014 Report a problem | ||
| 2/1/2024 | Listed for sale | $799,900+6.9%$485/sqft |
Source: MRED as distributed by MLS GRID #11960014 Report a problem | ||
| 9/8/2022 | Listing removed | -- |
Source: MRED as distributed by MLS GRID #11344332 Report a problem | ||
| 7/19/2022 | Price change | $748,500-0.1%$454/sqft |
Source: MRED as distributed by MLS GRID #11344332 Report a problem | ||
| 3/24/2022 | Listed for sale | $749,000-1.4%$454/sqft |
Source: MRED as distributed by MLS GRID #11344332 Report a problem | ||
| 12/31/2014 | Sold | $760,000$461/sqft |
Source: MRED as distributed by MLS GRID #08791492 Report a problem | ||
Public tax history
Tax history is unavailable.
Neighborhood: Lincoln Park
Nearby homes
- $379,000-- bd1 ba10k sqft2020 N Lincoln Park W APT 4L, Chicago, IL 60614Off Market
- $252,0001 bd1 ba808 sqft2020 N Lincoln Park W APT 5E, Chicago, IL 60614Sold

- $390,400-- bd-- ba10k sqft2020 N Lincoln Park W APT 8B, Chicago, IL 60614Off Market
- $265,0001 bd1 ba808 sqft2020 N Lincoln Park W APT 8E, Chicago, IL 60614Sold
- $405,6001 bd1 ba-- sqft2020 N Lincoln Park W APT 8F, Chicago, IL 60614Off Market
- $464,900-- bd-- ba10k sqft2020 N Lincoln Park W APT 8G, Chicago, IL 60614Off Market
- $298,6001 bd1 ba808 sqft2020 N Lincoln Park W APT 9E, Chicago, IL 60614Off Market
- $472,600-- bd-- ba10k sqft2020 N Lincoln Park W APT 10D, Chicago, IL 60614Off Market
- $400,3001 bd1 ba800 sqft2020 N Lincoln Park W APT 11H, Chicago, IL 60614Off Market
Nearby schools
GreatSchools rating
- 9/10Lincoln Elementary SchoolGrades: K-8Distance: 0.6 mi
- 7/10Lincoln Park High SchoolGrades: 9-12Distance: 0.5 mi
Schools provided by the listing agent
- Elementary: Lincoln Elementary School
- Middle: Lincoln Elementary School
- High: Lincoln Park High School
- District: 299
Source: MRED as distributed by MLS GRID. This data may not be complete. We recommend contacting the local school district to confirm school assignments for this home.
Get a cash offer in 3 minutes
Find out how much your home could sell for in as little as 3 minutes with a no-obligation cash offer.
Estimated market value
$831,100
Get a cash offer in 3 minutes
Find out how much your home could sell for in as little as 3 minutes with a no-obligation cash offer.
Estimated market value
$831,100
- Illinois
- Cook County
- Chicago
- 60614
- Lincoln Park
- 2020 N Lincoln Park W Unit 38ML
Nearby cities
Nearby neighborhoods
Nearby zip codes
Other Chicago Topics
