Experience elegance and stunning views in this Turn-Key 'G' tier condo nestled in Lincoln Park's vibrant heart. This Southeast corner unit offers gorgeous views of Lincoln Park, the City Skyline, & Lake Michigan, providing a picturesque backdrop from sunrise to sunset. The living room is bathed in natural light from two expansive walls of windows, creating a sanctuary of brightness throughout the day. Step onto the balcony offering tranquil east views of the park, and southern views of the skyline. Perfect for morning coffee and evening barbecues. Kitchen features newer modern Stainless Steel Appliances (2022 & 2024) and a welcoming island, perfect for culinary endeavors and entertaining guests. The Nook offers an area for a desk, making it easy to work from home. The spacious layout accommodates a dining area, while the generous bedroom boasts sweeping skyline views and ample space for a king-sized bed. This sought-after unit includes a wealth of amenities covered by assessments, such as A/C, heat, water, internet, cable, & Tivo. Laundary in building. Residents also enjoy 24/7 door personnel, receiving room, impressive gym and yoga room, outdoor pool, deck & lounge area, sauna, whirlpool, and tennis courts, dry cleaning service, party room, and a serene library. Located directly across from Lincoln Park and easy access to Lakefront jogging paths, Lake Michigan, and cultural landmarks like the Zoo and Nature Museum. Walk to restaurants, coffee shops, nightlife, boutique shopping on Armitage & Wells & Clark Street. Close to major retailers like Target, ensuring convenience at every turn. CTA routes #36 and #22 are at your doorstep. The Sedgwick train stop ~ brown and purple lines less than a mile away. This location epitomizes urban living at its finest! Discover the perfect blend of luxury, location, and lifestyle in this exceptional condo!
Closed
$347,000
2020 N Lincoln Park W APT 5G, Chicago, IL 60614
1beds
--sqft
Condominium, Single Family Residence
Built in 1971
-- sqft lot
$416,000 Zestimate®
$--/sqft
$2,992 Estimated rent
Home value
$416,000
$391,000 - $445,000
$2,992/mo
Zestimate® history
Owner options
List your home for rent
$2,992/mo
Rent Zestimate®
Find your next renter with Zillow Rental Manager. Plus, with online applications, you can quickly screen prospective tenants – for free.
$2,992/mo
Rent Zestimate®
Refinance and save
$3,476/mo
Est. payment
Refinancing to a lower rate could help reduce your monthly payments and save thousands over the life of the loan.
$3,476/mo
Est. payment
Explore your selling options
Work with a Zillow partner agent
Leverage their expertise and Zillow's premium Showcase listings to get your home seen by more buyers.
Get startedList with your own agent
Get your home in front of millions of buyers by listing it on Zillow.
Learn how to do itSell it yourself
Take full control of how buyers see your home on Zillow by listing For Sale by Owner (FSBO).
List your homeWhat's special
Zillow last checked:
Listing updated:
Listed by:
Michelle Martin 312-560-7491,
@properties Christie's International Real Estate
Bought with:
Karen Schwartz
Dream Town Real Estate
Source: MRED as distributed by MLS GRID,MLS#: 12106405
Facts & features
Interior
Bedrooms & bathrooms
- Bedrooms: 1
- Bathrooms: 1
- Full bathrooms: 1
Rooms
- Room types: Balcony/Porch/Lanai
Primary bedroom
- Features: Flooring (Hardwood)
- Level: Main
- Area: 165 Square Feet
- Dimensions: 15X11
Balcony porch lanai
- Level: Main
- Area: 45 Square Feet
- Dimensions: 09X05
Dining room
- Features: Flooring (Hardwood)
- Level: Main
- Dimensions: COMBO
Kitchen
- Features: Kitchen (Eating Area-Breakfast Bar), Flooring (Hardwood)
- Level: Main
- Area: 100 Square Feet
- Dimensions: 10X10
Living room
- Features: Flooring (Hardwood)
- Level: Main
- Area: 312 Square Feet
- Dimensions: 24X13
Heating
- Forced Air
Cooling
- Central Air
Appliances
- Included: Range, Dishwasher, Refrigerator
- Laundry: Common Area
Features
- Sauna, Elevator, Storage
- Flooring: Hardwood
- Basement: None
- Common walls with other units/homes: End Unit
Interior area
- Total structure area: 0
Property
Parking
- Total spaces: 1
- Parking features: Circular Driveway, On Site, Leased, Attached, Garage
- Attached garage spaces: 1
- Has uncovered spaces: Yes
Accessibility
- Accessibility features: No Disability Access
Features
- Patio & porch: Deck, Patio
- Exterior features: Balcony
- Pool features: In Ground
- Has spa: Yes
- Spa features: Indoor Hot Tub
Details
- Additional structures: Tennis Court(s)
- Parcel number: 14332080281046
- Special conditions: None
- Other equipment: TV-Cable
Construction
Type & style
- Home type: Condo
- Property subtype: Condominium, Single Family Residence
Materials
- Concrete
Condition
- New construction: No
- Year built: 1971
Utilities & green energy
- Sewer: Public Sewer
- Water: Public
Community & HOA
HOA
- Has HOA: Yes
- Amenities included: Bike Room/Bike Trails, Door Person, Coin Laundry, Elevator(s), Exercise Room, Storage, Health Club, On Site Manager/Engineer, Party Room, Sundeck, Pool, Receiving Room, Restaurant, Sauna, Security Door Lock(s), Service Elevator(s), Tennis Court(s), Valet/Cleaner, Spa/Hot Tub
- Services included: Heat, Air Conditioning, Water, Gas, Insurance, Doorman, Cable TV, Exercise Facilities, Pool, Exterior Maintenance, Lawn Care, Scavenger, Snow Removal, Internet
- HOA fee: $996 monthly
Location
- Region: Chicago
Financial & listing details
- Tax assessed value: $343,860
- Annual tax amount: $6,572
- Date on market: 7/18/2024
- Listing terms: Conventional
- Ownership: Condo
Price history
| Date | Event | Price |
|---|---|---|
| 8/23/2024 | Sold | $347,000-0.9% |
Source:  MRED as distributed by MLS GRID #12106405 Report a problem MRED as distributed by MLS GRID #12106405 Report a problem | ||
| 7/27/2024 | Contingent | $350,000 |
Source: MRED as distributed by MLS GRID #12106405 Report a problem | ||
| 7/18/2024 | Listed for sale | $350,000+17.5% |
Source: MRED as distributed by MLS GRID #12106405 Report a problem | ||
| 10/25/2021 | Listing removed | -- |
Source: MRED as distributed by MLS GRID #11074823 Report a problem | ||
| 8/25/2021 | Price change | $297,990-0.7% |
Source: MRED as distributed by MLS GRID #11074823 Report a problem | ||
| 5/18/2021 | Price change | $299,990-3.2% |
Source: MRED as distributed by MLS GRID #11074823 Report a problem | ||
| 5/3/2021 | Listed for sale | $309,990-1.6% |
Source: MRED as distributed by MLS GRID #11074823 Report a problem | ||
| 9/5/2017 | Sold | $315,000+0% |
Source: MRED as distributed by MLS GRID #09606634 Report a problem | ||
| 6/7/2017 | Pending sale | $314,900 |
Source: Berkshire Hathaway HomeServices KoenigRubloff Realty Group #09606634 Report a problem | ||
| 4/26/2017 | Listed for sale | $314,900-8.7% |
Source: Berkshire Hathaway HomeServices KoenigRubloff #09606634 Report a problem | ||
| 4/20/2007 | Sold | $345,000+40.8% |
Source: Public Record Report a problem | ||
| 8/9/2001 | Sold | $245,000+78.8% |
Source: Public Record Report a problem | ||
| 8/15/1994 | Sold | $137,000 |
Source: Public Record Report a problem | ||
Public tax history
| Year | Property taxes | Tax assessment |
|---|---|---|
| 2024 | $6,908 +2.5% | $34,386 +7.6% |
| 2023 | $6,742 +2.6% | $31,955 |
| 2022 | $6,573 +2.3% | $31,955 |
| 2021 | $6,426 -2.3% | $31,955 +8.2% |
| 2020 | $6,576 +2.1% | $29,521 -7.9% |
| 2019 | $6,442 +1.7% | $32,063 |
| 2018 | $6,334 +7% | $32,063 +16.7% |
| 2017 | $5,917 +7.5% | $27,485 |
| 2016 | $5,505 +9.3% | $27,485 |
| 2015 | $5,037 +7.3% | $27,485 +8.6% |
| 2014 | $4,695 +2% | $25,305 |
| 2013 | $4,602 -6.8% | $25,305 -8.1% |
| 2012 | $4,941 +18.4% | $27,532 +6.9% |
| 2011 | $4,174 -5.8% | $25,757 -5.4% |
| 2010 | $4,432 +1.1% | $27,237 -3.1% |
| 2009 | $4,384 +5% | $28,117 -3.5% |
| 2008 | $4,178 +1% | $29,122 |
| 2007 | $4,136 -1.1% | $29,122 |
| 2006 | $4,181 -1.2% | $29,122 +12.4% |
| 2005 | $4,232 +1% | $25,901 |
| 2004 | $4,190 +53% | $25,901 +49.7% |
| 2003 | $2,739 +26.3% | $17,307 +43.4% |
| 2002 | $2,169 +3.8% | $12,071 |
| 2001 | $2,090 -13.9% | $12,071 |
| 2000 | $2,427 +18.7% | $12,071 -4.5% |
| 1999 | $2,045 | $12,636 |
Find assessor info on the county website
Neighborhood: Lincoln Park
Nearby homes
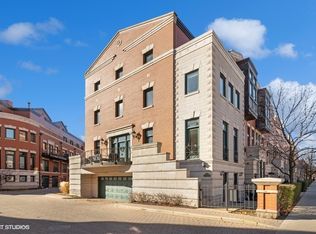
- $1,455,0004 bd4 ba3.3k sqft2020 N Lincoln Ave APT A, Chicago, IL 60614Sold
- $580,600-- bd-- ba10k sqft2020 N Lincoln Park W APT 2A, Chicago, IL 60614Off Market
- $383,400-- bd-- ba10k sqft2020 N Lincoln Park W APT 2B, Chicago, IL 60614Off Market
- $264,5001 bd1 ba800 sqft2020 N Lincoln Park W APT 2D, Chicago, IL 60614Off Market
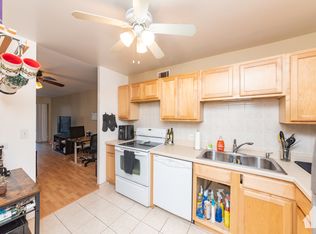
- $280,8001 bd1 ba10k sqft2020 N Lincoln Park W APT 2E, Chicago, IL 60614Off Market
- $374,7001 bd1 ba860 sqft2020 N Lincoln Park W APT 2F, Chicago, IL 60614Off Market
- $365,1001 bd1 ba829 sqft2020 N Lincoln Park W APT 2G, Chicago, IL 60614Off Market
- $323,5001 bd1 ba10k sqft2020 N Lincoln Park W APT 2H, Chicago, IL 60614Off Market
- $361,300-- bd-- ba10k sqft2020 N Lincoln Park W APT 2J, Chicago, IL 60614Off Market
Nearby schools
GreatSchools rating
- 9/10Lincoln Elementary SchoolGrades: K-8Distance: 0.6 mi
- 7/10Lincoln Park High SchoolGrades: 9-12Distance: 0.5 mi
Schools provided by the listing agent
- Elementary: Lincoln Elementary School
- Middle: Lincoln Elementary School
- High: Lincoln Park High School
- District: 299
Source: MRED as distributed by MLS GRID. This data may not be complete. We recommend contacting the local school district to confirm school assignments for this home.
Get a cash offer in 3 minutes
Find out how much your home could sell for in as little as 3 minutes with a no-obligation cash offer.
Estimated market value
$416,000
Get a cash offer in 3 minutes
Find out how much your home could sell for in as little as 3 minutes with a no-obligation cash offer.
Estimated market value
$416,000
- Illinois
- Cook County
- Chicago
- 60614
- Lincoln Park
- 2020 N Lincoln Park W Apartment 5G
Nearby cities
Nearby neighborhoods
Nearby zip codes
Other Chicago Topics
