Motivated Seller. No Rental Cap. Investor's Opportunity. Closets Galore!!!! Turn the key to this bright and beautiful one bedroom and one bath condo residence. Lake views from your livingroom & bedroom. The residence has been completely painted and NEW wide plank engineered flooring installed throughout. The kitchen has NEW contemporary white cabinetry with new quartz countertop, NEW deep well stainless sink, NEW GE microwave. Bosch dishwasher and a smooth top GE range, NEW ceiling light fixtures and new recessed lighting in the soffit leading to a spacious combo living/dining room which leads to a balcony with city and lake views. The Lake view photograph is actually from unit. The bedroom will accommodate up to a king size bed and miscellaneous furniture with double closets and an additional closet, too. The bath has a pedestal sink, tub, shower doors and a linen closet. Assessments include Heat, Central Air, Water, Internet, WiFi, Cable TV. Luxury High-rise building offers 24-Hour door staff & maintenance personnel, landscaped outdoor swimming pool with lounge chairs and picnic area, spacious and recently remodeled fitness center with new equipment open 24 hours a day, Yoga room, Sauna, Whirlpool, hospitality/party room with full kitchen, library, dry cleaners and 24-hour access package pick up room. The building renovated the outdoor basketball, putting green, baci ball, walking paths, tennis courts and opened on August 16, 2024 and the community room and library/owner lounge area opened on 10/14/24 The building is located in the Heart of Lincoln Park, directly across the street from the park, close to Lakefront jogging & bike paths, Lake, Zoo, Nature Museum, Chicago History Museum, Conservatory, Farmer's Market, Restaurants, Coffee shops, Nightlife, Second City, Shopping, boutique retail on Armitage, Grocery, Target, Public Transportation including CTA # 36 and # 22 outside the door, Wells & Clark street with a dinning, shopping & entertainment options. The building has completed such major projects as elevators, HVAC, chillers, garage renovation, etc. Attached Garage Parking.
Closed
$295,000
2020 N Lincoln Park W APT 9C, Chicago, IL 60614
1beds
--sqft
Condominium, Single Family Residence
Built in 1970
-- sqft lot
$353,000 Zestimate®
$--/sqft
$3,136 Estimated rent
Home value
$353,000
$325,000 - $385,000
$3,136/mo
Zestimate® history
Owner options
List your home for rent
$3,136/mo
Rent Zestimate®
Find your next renter with Zillow Rental Manager. Plus, with online applications, you can quickly screen prospective tenants – for free.
$3,136/mo
Rent Zestimate®
Refinance and save
$2,715/mo
Est. payment
Refinancing to a lower rate could help reduce your monthly payments and save thousands over the life of the loan.
$2,715/mo
Est. payment
Explore your selling options
Work with a Zillow partner agent
Leverage their expertise and Zillow's premium Showcase listings to get your home seen by more buyers.
Get startedList with your own agent
Get your home in front of millions of buyers by listing it on Zillow.
Learn how to do itSell it yourself
Take full control of how buyers see your home on Zillow by listing For Sale by Owner (FSBO).
List your homeWhat's special
New contemporary white cabinetryNew ceiling light fixturesWalking pathsLandscaped outdoor swimming poolLake viewsFull kitchenNew recessed lighting
Zillow last checked:
Listing updated:
Listed by:
Thomas Alcorn 773-435-5605,
Coldwell Banker Realty,
Jeanne Kensik,
Coldwell Banker Realty
Bought with:
Grace Diaz-Herrera
Jameson Sotheby's International Realty
Source: MRED as distributed by MLS GRID,MLS#: 12095497
Facts & features
Interior
Bedrooms & bathrooms
- Bedrooms: 1
- Bathrooms: 1
- Full bathrooms: 1
Rooms
- Room types: No additional rooms
Primary bedroom
- Features: Flooring (Hardwood)
- Level: Main
- Area: 140 Square Feet
- Dimensions: 14X10
Dining room
- Features: Flooring (Hardwood)
- Level: Main
- Dimensions: COMBO
Kitchen
- Features: Kitchen (Granite Counters, Updated Kitchen)
- Level: Main
- Area: 70 Square Feet
- Dimensions: 10X7
Living room
- Features: Flooring (Hardwood)
- Level: Main
- Area: 264 Square Feet
- Dimensions: 22X12
Heating
- Electric
Cooling
- Central Air
Appliances
- Included: Range, Microwave, Dishwasher, Refrigerator
- Laundry: Common Area
Features
- Sauna, Elevator, Storage, Built-in Features, Open Floorplan, Dining Combo, Doorman, Lobby
- Flooring: Carpet
- Basement: None
Interior area
- Total structure area: 0
Property
Parking
- Total spaces: 1
- Parking features: Heated Garage, On Site, Leased, Attached, Garage
- Attached garage spaces: 1
Accessibility
- Accessibility features: No Disability Access
Features
- Patio & porch: Deck, Patio
- Exterior features: Balcony, Outdoor Grill
- Pool features: In Ground
- Has view: Yes
- View description: Water
- Has water view: Yes
- Water view: Water
Details
- Additional structures: Garage(s), Storage
- Parcel number: 14332080281090
- Special conditions: None
Construction
Type & style
- Home type: Condo
- Property subtype: Condominium, Single Family Residence
Materials
- Concrete
Condition
- New construction: No
- Year built: 1970
Utilities & green energy
- Electric: Circuit Breakers
- Sewer: Public Sewer
- Water: Lake Michigan
- Utilities for property: Cable Available
Community & HOA
HOA
- Has HOA: Yes
- Amenities included: Bike Room/Bike Trails, Door Person, Coin Laundry, Elevator(s), Exercise Room, Storage, On Site Manager/Engineer, Party Room, Sundeck, Pool, Receiving Room, Sauna, Security Door Lock(s), Tennis Court(s), Valet/Cleaner, Spa/Hot Tub, Business Center, Laundry, High Speed Conn., In Ground Pool, Picnic Area
- Services included: Heat, Air Conditioning, Water, Insurance, Security, Doorman, Cable TV, Exercise Facilities, Pool, Exterior Maintenance, Lawn Care, Scavenger, Snow Removal, Internet
- HOA fee: $612 monthly
Location
- Region: Chicago
Financial & listing details
- Tax assessed value: $227,850
- Annual tax amount: $3,768
- Date on market: 6/27/2024
- Listing terms: Conventional
- Ownership: Condo
Price history
| Date | Event | Price |
|---|---|---|
| 12/10/2024 | Sold | $295,000-1.3% |
Source:  MRED as distributed by MLS GRID #12095497 Report a problem MRED as distributed by MLS GRID #12095497 Report a problem | ||
| 11/1/2024 | Contingent | $299,000 |
Source: MRED as distributed by MLS GRID #12095497 Report a problem | ||
| 9/24/2024 | Price change | $299,000-3.5% |
Source: MRED as distributed by MLS GRID #12095497 Report a problem | ||
| 8/13/2024 | Price change | $310,000-2.8% |
Source: MRED as distributed by MLS GRID #12095497 Report a problem | ||
| 6/27/2024 | Listed for sale | $319,000 |
Source: MRED as distributed by MLS GRID #12095497 Report a problem | ||
| 5/19/2020 | Listing removed | $1,995 |
Source: Coldwell Banker Residential #10707864 Report a problem | ||
| 5/7/2020 | Listed for rent | $1,995+7.8% |
Source: Coldwell Banker Residential #10707864 Report a problem | ||
| 3/16/2019 | Listing removed | $1,850 |
Source: Coldwell Banker Residential Brokerage - Rental Division- Lakeview #10253166 Report a problem | ||
| 3/2/2019 | Price change | $1,850-1.3% |
Source: Coldwell Banker Residential Brokerage - Rental Division- Lakeview #10253166 Report a problem | ||
| 1/20/2019 | Listed for rent | $1,875 |
Source: Coldwell Banker Residential Brokerage - Rental Division- Lakeview #10253166 Report a problem | ||
Public tax history
| Year | Property taxes | Tax assessment |
|---|---|---|
| 2024 | $3,916 +3.9% | $22,785 +7.6% |
| 2023 | $3,768 +3.2% | $21,174 |
| 2022 | $3,652 +1.8% | $21,174 |
| 2021 | $3,588 -2.1% | $21,174 +8.2% |
| 2020 | $3,666 +2.4% | $19,561 -7.9% |
| 2019 | $3,579 +1.7% | $21,245 |
| 2018 | $3,518 +10.1% | $21,245 +16.6% |
| 2017 | $3,194 +1.5% | $18,213 |
| 2016 | $3,148 +10.2% | $18,213 |
| 2015 | $2,857 +8.4% | $18,213 +8.6% |
| 2014 | $2,634 +2.5% | $16,767 |
| 2013 | $2,571 -9% | $16,767 -8.1% |
| 2012 | $2,826 +33.9% | $18,243 +6.9% |
| 2011 | $2,111 -1.7% | $17,067 -5.4% |
| 2010 | $2,148 +8.5% | $18,047 -3.1% |
| 2009 | $1,980 +9.7% | $18,630 -3.5% |
| 2008 | $1,805 +25.2% | $19,296 |
| 2007 | $1,442 +36.1% | $19,296 |
| 2006 | $1,060 -34.1% | $19,296 +12.4% |
| 2005 | $1,608 +5.8% | $17,163 |
| 2004 | $1,520 +44.8% | $17,163 +49.7% |
| 2003 | $1,050 -27% | $11,468 +43.4% |
| 2002 | $1,437 +38.9% | $7,999 |
| 2001 | $1,035 -15.5% | $7,999 |
| 2000 | $1,224 +0.3% | $7,999 -4.5% |
| 1999 | $1,220 | $8,373 |
Find assessor info on the county website
Neighborhood: Lincoln Park
Nearby homes
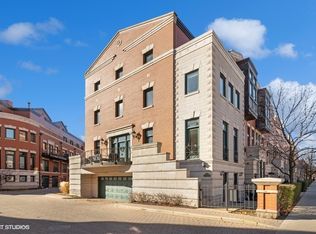
- $1,455,0004 bd4 ba3.3k sqft2020 N Lincoln Ave APT A, Chicago, IL 60614Sold
- $499,400-- bd-- ba10k sqft2020 N Lincoln Park W APT 2A, Chicago, IL 60614Off Market
- $346,800-- bd-- ba10k sqft2020 N Lincoln Park W APT 2B, Chicago, IL 60614Off Market
- $263,5001 bd1 ba800 sqft2020 N Lincoln Park W APT 2D, Chicago, IL 60614Off Market
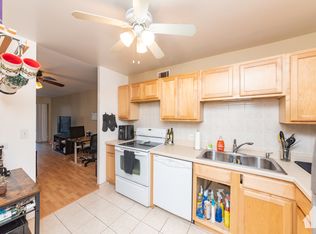
- $279,9001 bd1 ba10k sqft2020 N Lincoln Park W APT 2E, Chicago, IL 60614Off Market
- $371,0001 bd1 ba860 sqft2020 N Lincoln Park W APT 2F, Chicago, IL 60614Off Market
- $361,9001 bd1 ba829 sqft2020 N Lincoln Park W APT 2G, Chicago, IL 60614Off Market
- $321,4001 bd1 ba10k sqft2020 N Lincoln Park W APT 2H, Chicago, IL 60614Off Market
- $328,900-- bd-- ba10k sqft2020 N Lincoln Park W APT 2J, Chicago, IL 60614Off Market
Nearby schools
GreatSchools rating
- 9/10Lincoln Elementary SchoolGrades: K-8Distance: 0.6 mi
- 7/10Lincoln Park High SchoolGrades: 9-12Distance: 0.5 mi
Schools provided by the listing agent
- District: 299
Source: MRED as distributed by MLS GRID. This data may not be complete. We recommend contacting the local school district to confirm school assignments for this home.
Get a cash offer in 3 minutes
Find out how much your home could sell for in as little as 3 minutes with a no-obligation cash offer.
Estimated market value
$353,000
Get a cash offer in 3 minutes
Find out how much your home could sell for in as little as 3 minutes with a no-obligation cash offer.
Estimated market value
$353,000
- Illinois
- Cook County
- Chicago
- 60614
- Lincoln Park
- 2020 N Lincoln Park W Apartment 9C
Nearby cities
Nearby neighborhoods
Nearby zip codes
Other Chicago Topics
