Welcome to this stunning 5-bedroom, 3.5-bath home located in the vibrant Kennedy King neighborhood-perfectly situated right on the park, offering serene views and unbeatable access to green space. Designed for modern living with room to grow, this spacious home features a bright and airy main level with a generous living room, dining area, and an open kitchen ideal for entertaining. Work from home with ease in the main-level office, then retreat upstairs to a primary suite and beautifully refinished hardwood floors throughout the second level. The fully finished basement offers incredible versatility, with two guest bedrooms, a full bath, and a large family room-perfect for hosting visitors or creating a private retreat. Sustainability meets city living with installed solar panels and an impressive urban garden filled with fruits and vegetables. A detached 2-car garage adds convenience and extra storage. This is your opportunity to live in one of the city's most desirable neighborhoods with space, style, and smart energy features. Don't miss this rare chance to own a home that truly has it all-location, layout, and lifestyle.
Sold
Street View
$549,000
2020 N Park Ave, Indianapolis, IN 46202
5beds
3,466sqft
Residential, Single Family Residence
Built in 2007
5,227 Square Feet Lot
$553,800 Zestimate®
$158/sqft
$3,585 Estimated rent
Home value
$553,800
$509,000 - $604,000
$3,585/mo
Zestimate® history
Owner options
List your home for rent
$3,585/mo
Rent Zestimate®
Find your next renter with Zillow Rental Manager. Plus, with online applications, you can quickly screen prospective tenants – for free.
$3,585/mo
Rent Zestimate®
Refinance and save
$3,451/mo
Est. payment
Refinancing to a lower rate could help reduce your monthly payments and save thousands over the life of the loan.
$3,451/mo
Est. payment
Explore your selling options
Work with a Zillow partner agent
Leverage their expertise and Zillow's premium Showcase listings to get your home seen by more buyers.
Get startedList with your own agent
Get your home in front of millions of buyers by listing it on Zillow.
Learn how to do itSell it yourself
Take full control of how buyers see your home on Zillow by listing For Sale by Owner (FSBO).
List your homeWhat's special
Fully finished basementRight on the parkDesigned for modern livingPrimary suiteSerene viewsImpressive urban gardenMain-level office
Zillow last checked:
Listing updated:
Listed by:
Tatum Hill 317-504-3647,
@properties
Bought with:
Danielle Addison
Maywright Property Co.
Ally Hunckler
Maywright Property Co.
Source: MIBOR as distributed by MLS GRID,MLS#: 22042593
Facts & features
Interior
Bedrooms & bathrooms
- Bedrooms: 5
- Bathrooms: 4
- Full bathrooms: 3
- 1/2 bathrooms: 1
- Main level bathrooms: 1
Primary bedroom
- Level: Upper
- Area: 306 Square Feet
- Dimensions: 18x17
Dining room
- Level: Main
- Area: 240 Square Feet
- Dimensions: 16x15
Kitchen
- Level: Main
- Area: 255 Square Feet
- Dimensions: 17x15
Living room
- Level: Main
- Area: 255 Square Feet
- Dimensions: 17x15
Heating
- Forced Air, Natural Gas
Cooling
- Central Air
Appliances
- Included: None, Electric Water Heater
- Laundry: Laundry Room
Features
- Basement: Ceiling - 9+ feet,Egress Window(s),Finished,Storage Space
Interior area
- Total structure area: 3,466
- Total interior livable area: 3,466 sqft
- Finished area below ground: 1,092
Property
Parking
- Total spaces: 2
- Parking features: Detached
- Garage spaces: 2
- Details: Garage Parking Other(Garage Door Opener, Service Door)
Features
- Levels: Two
- Stories: 2
- Patio & porch: Covered, Patio
- Fencing: Fenced,Full,Privacy
- Has view: Yes
- View description: Park/Greenbelt
Lot
- Size: 5,227 Square Feet
Details
- Parcel number: 490636150018000101
- Horse amenities: None
Construction
Type & style
- Home type: SingleFamily
- Architectural style: Bungalow
- Property subtype: Residential, Single Family Residence
Materials
- Vinyl Siding
- Foundation: Concrete Perimeter
Condition
- New construction: No
- Year built: 2007
Utilities & green energy
- Water: Public
- Utilities for property: Electricity Connected, Sewer Connected, Water Connected
Community & HOA
Community
- Subdivision: North Brookside Park
HOA
- Has HOA: No
Location
- Region: Indianapolis
Financial & listing details
- Price per square foot: $158/sqft
- Tax assessed value: $534,100
- Annual tax amount: $6,398
- Date on market: 6/4/2025
- Cumulative days on market: 10 days
- Electric utility on property: Yes
Price history
| Date | Event | Price |
|---|---|---|
| 7/11/2025 | Sold | $549,000$158/sqft |
Source:  MIBOR as distributed by MLS GRID #22042593 Report a problem MIBOR as distributed by MLS GRID #22042593 Report a problem | ||
| 6/13/2025 | Pending sale | $549,000$158/sqft |
Source: MIBOR as distributed by MLS GRID #22042593 Report a problem | ||
| 6/4/2025 | Listed for sale | $549,000+25.6%$158/sqft |
Source: MIBOR as distributed by MLS GRID #22042593 Report a problem | ||
| 8/8/2018 | Sold | $437,000-5%$126/sqft |
Source: Public Record Report a problem | ||
| 6/2/2018 | Pending sale | $459,900$133/sqft |
Source: MIBOR REALTOR Association #21563334 Report a problem | ||
| 5/29/2018 | Price change | $459,900-0.8%$133/sqft |
Source: MIBOR REALTOR Association #21563334 Report a problem | ||
| 5/13/2018 | Listed for sale | $463,500+106%$134/sqft |
Source: MIBOR REALTOR Association #21563334 Report a problem | ||
| 6/24/2010 | Sold | $225,000$65/sqft |
Source: Public Record Report a problem | ||
Public tax history
| Year | Property taxes | Tax assessment |
|---|---|---|
| 2025 | $6,345 +2.3% | $534,100 +2% |
| 2024 | $6,200 -3.1% | $523,600 +1.6% |
| 2023 | $6,398 +15.4% | $515,600 -2.3% |
| 2022 | $5,546 +4.5% | $527,600 +12.1% |
| 2021 | $5,308 +11.7% | $470,600 +4.8% |
| 2020 | $4,754 +24.5% | $448,900 +13.8% |
| 2019 | $3,818 +25.8% | $394,500 +25% |
| 2018 | $3,035 +7.8% | $315,700 +12.1% |
| 2017 | $2,815 +2.8% | $281,700 +7% |
| 2016 | $2,738 +7.6% | $263,200 +11.7% |
| 2014 | $2,545 +23% | $235,600 +11.2% |
| 2013 | $2,069 | $211,800 +13.7% |
| 2012 | $2,069 | $186,200 +11.9% |
| 2011 | -- | $166,400 |
| 2010 | $1,721 -54% | $166,400 -5.3% |
| 2009 | $3,745 | $175,700 +6657.7% |
| 2007 | -- | $2,600 |
Find assessor info on the county website
Neighborhood: Near Northside
Nearby homes
- $20,600-- bd-- ba-- sqft2022 N Park Ave, Indianapolis, IN 46202Off Market
- $485,2003 bd2 ba3k sqft2016 N Park Ave, Indianapolis, IN 46202Off Market

- $20,600-- bd-- ba-- sqft2026 N Park Ave, Indianapolis, IN 46202Off Market
- $870,5005 bd4 ba3.9k sqft2028 N Park Ave, Indianapolis, IN 46202Off Market
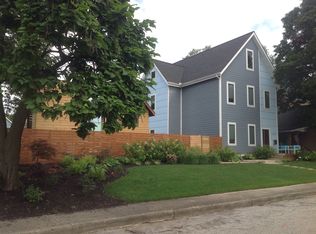
- $192,3003 bd2 ba2.1k sqft2012 N Park Ave, Indianapolis, IN 46202Off Market
- $226,7005 bd-- ba1.5k sqft2008 N Park Ave, Indianapolis, IN 46202Off Market
- $---- sqft2019 N Ruckle St, Indianapolis, IN 46202Off Market
- $--0.48 Acres2021 N Ruckle St, Indianapolis, IN 46202Off Market
Nearby schools
GreatSchools rating
- 4/10Center for Inquiry School 27Grades: PK-5Distance: 0.2 mi
- 4/10Francis W. Parker School 56Grades: PK-8Distance: 0.7 mi
- 1/10Arsenal Technical High SchoolGrades: 9-12Distance: 1.4 mi
Get a cash offer in 3 minutes
Find out how much your home could sell for in as little as 3 minutes with a no-obligation cash offer.
Estimated market value
$553,800
Get a cash offer in 3 minutes
Find out how much your home could sell for in as little as 3 minutes with a no-obligation cash offer.
Estimated market value
$553,800
- Indiana
- Marion County
- Indianapolis
- 46202
- Near Northside
- 2020 N Park Ave
Nearby cities
Nearby neighborhoods
Nearby zip codes
Other Indianapolis Topics
