Single story ranch style home w/1,659 sq. ft. Located in a much sought after neighborhood. Situated on an oversized 9,200 sq. ft. lot. The gorgeous resort-style backyard includes thousands of $ in upgrades & improvements. You'll want to spend all your free time relaxing & entertaining friends & family in this yard! Valuable upgrades include custom designed paver stone patios, newly replastered swimming pool, spacious gazebo, beautiful water conserving landscaping, artificial grass & storage shed. Retractable awning across the back of the home creates even more shaded patio areas. Plenty of room for tables & other furniture necessary for outdoor entertaining. The interior is just as desirable as the exterior. To put the finishing touches on this move-in ready home it was repainted in every room & brand-new carpet was just installed in the bedrooms. The family/dining room has wood-look porcelain tile, an upgraded wood burning fireplace w/gas starter & offers views of the backyard patio & pool area. The kitchen opens to the family/dining room & has been updated w/LG stainless steel appliances & white painted cabinets w/raised panel doors that make for a stunning up-to-date look. Other great kitchen features include a breakfast bar, pantry w/pull-outs, gooseneck faucet, & a fantastic view of the back yard. The indoor laundry room is conveniently located adjacent to the kitchen & has easy access to the back yard. Both bathrooms have been tastefully remodeled. The primary bathroom includes an upgraded lighted vanity mirror & newer shower enclosure. The secondary bathroom features a deep spa tub & upgraded sink and base cabinet w/newer tile counters. The flooring throughout the home (excluding bedrooms) is wood-look porcelain tile. Additional upgrades include dual-pane vinyl windows, scraped ceilings, recessed lighting, raised panel doors, ceiling fans in all bedrooms, crown molding, Levelor style blinds & a soft water system. The pool is solar heated for additional cost savings. It has a new 200-amp breaker panel, completed recommended termite repairs and will provide a termite certification. The oversized driveway (23’-6” x 31’-9”) provides lots of additional off-street parking. Schools are Taft Elem., Cerro Villa MS & Villa Park HS. It’s close to Orange Lutheran High School & Chapman University. Shopping includes: Trader Joe's, The Village of Orange & Old Towne Orange. Close to on-ramps for the 91, 55, 57 & 22 freeways.
Sold for $1,280,000
Listed by: StellarQuest Real Estate • Douglas Hamilton • Contact: 714-974-8535
Bought with: Redfin
$1,280,000
2020 N Silverwood St, Orange, CA 92865
3beds
1,659sqft
Single Family Residence
Built in 1963
9,200 Square Feet Lot
$1,346,500 Zestimate®
$772/sqft
$4,370 Estimated rent
Home value
$1,346,500
$1.28M - $1.41M
$4,370/mo
Zestimate® history
Owner options
List your home for rent
$4,370/mo
Rent Zestimate®
Find your next renter with Zillow Rental Manager. Plus, with online applications, you can quickly screen prospective tenants – for free.
$4,370/mo
Rent Zestimate®
Refinance and save
$8,129/mo
Est. payment
Refinancing to a lower rate could help reduce your monthly payments and save thousands over the life of the loan.
$8,129/mo
Est. payment
Explore your selling options
Work with a Zillow partner agent
Leverage their expertise and Zillow's premium Showcase listings to get your home seen by more buyers.
Get startedList with your own agent
Get your home in front of millions of buyers by listing it on Zillow.
Learn how to do itSell it yourself
Take full control of how buyers see your home on Zillow by listing For Sale by Owner (FSBO).
List your homeWhat's special
Pool areaBackyard patioFantastic viewPlenty of roomBreakfast barBrand - new carpetVilla park hs
Zillow last checked:
Listing updated:
Listed by:
Douglas Hamilton DRE #00963833 714-974-8535,
StellarQuest Real Estate,
Matthew Hamilton DRE #01881070 714-974-8535,
StellarQuest Real Estate
Bought with:
Nikki Sartipi, DRE #02041361
Redfin
Source: CRMLS,MLS#: PW24080954 Originating MLS: California Regional MLS
Originating MLS: California Regional MLSFacts & features
Interior
Bedrooms & bathrooms
- Bedrooms: 3
- Bathrooms: 2
- Full bathrooms: 2
- Main level bathrooms: 2
- Main level bedrooms: 3
Rooms
- Room types: Bedroom, Entry/Foyer, Family Room, Kitchen, Laundry, Living Room, Primary Bathroom, Primary Bedroom
Primary bedroom
- Features: Main Level Primary
Bedroom
- Features: All Bedrooms Down
Bedroom
- Features: Bedroom on Main Level
Bathroom
- Features: Bathroom Exhaust Fan, Bathtub, Jetted Tub, Remodeled, Soaking Tub, Separate Shower, Tile Counters, Upgraded
Kitchen
- Features: Kitchen/Family Room Combo, Tile Counters, Updated Kitchen
Heating
- Forced Air
Cooling
- Central Air, Attic Fan
Appliances
- Included: Dishwasher, Free-Standing Range, Disposal, Gas Range, Microwave, Water To Refrigerator
- Laundry: Gas Dryer Hookup, Inside, Laundry Room
Features
- Ceiling Fan(s), Crown Molding, In-Law Floorplan, Open Floorplan, Pantry, Recessed Lighting, Tile Counters, All Bedrooms Down, Bedroom on Main Level, Main Level Primary
- Flooring: Carpet, Tile
- Doors: Double Door Entry
- Windows: Blinds, Double Pane Windows
- Has fireplace: Yes
- Fireplace features: Family Room, Gas Starter
- Common walls with other units/homes: No Common Walls
Interior area
- Total interior livable area: 1,659 sqft
Property
Parking
- Total spaces: 2
- Parking features: Door-Single, Driveway, Garage Faces Front, Garage
- Attached garage spaces: 2
Features
- Levels: One
- Stories: 1
- Entry location: 1
- Patio & porch: Open, Patio
- Exterior features: Awning(s), Rain Gutters
- Has private pool: Yes
- Pool features: Diving Board, Gunite, Gas Heat, Heated, In Ground, Pool Cover, Private, Solar Heat
- Spa features: None
- Fencing: Wood
- Has view: Yes
- View description: None
Lot
- Size: 9,200 Square Feet
- Features: Back Yard, Corner Lot, Cul-De-Sac, Front Yard, Lawn, Landscaped, Level, Rectangular Lot, Sprinklers Timer, Sprinkler System
Details
- Parcel number: 37418247
- Special conditions: Standard
Construction
Type & style
- Home type: SingleFamily
- Architectural style: Ranch
- Property subtype: Single Family Residence
Materials
- Blown-In Insulation, Drywall, Stucco
- Foundation: Raised
- Roof: Asphalt,Shingle
Condition
- Updated/Remodeled
- New construction: No
- Year built: 1963
Utilities & green energy
- Sewer: Public Sewer
- Water: Public
- Utilities for property: Cable Available, Electricity Connected, Natural Gas Connected, Phone Available, Sewer Connected, Water Connected
Community & HOA
Community
- Features: Curbs, Gutter(s), Street Lights, Sidewalks
- Security: Carbon Monoxide Detector(s), Smoke Detector(s)
- Subdivision: ,Silverwood
Location
- Region: Orange
Financial & listing details
- Price per square foot: $772/sqft
- Tax assessed value: $1,305,600
- Annual tax amount: $14,234
- Date on market: 4/25/2024
- Cumulative days on market: 5 days
- Listing terms: Cash,Cash to New Loan
- Inclusions: Storage shed behind garage.
- Exclusions: Low metal fence in back yard.
- Road surface type: Paved
Price history
| Date | Event | Price |
|---|---|---|
| 5/14/2024 | Sold | $1,280,000$772/sqft |
Source:  CRMLS #PW24080954 Report a problem CRMLS #PW24080954 Report a problem | ||
| 5/1/2024 | Pending sale | $1,280,000+11.3%$772/sqft |
Source: CRMLS #PW24080954 Report a problem | ||
| 4/25/2024 | Listed for sale | $1,150,000+144.7%$693/sqft |
Source: CRMLS #PW24080954 Report a problem | ||
| 9/29/2009 | Sold | $470,000+38.2%$283/sqft |
Source: Public Record Report a problem | ||
| 8/5/2009 | Sold | $340,100-44.7%$205/sqft |
Source: Public Record Report a problem | ||
| 6/18/2004 | Sold | $615,000+86.4%$371/sqft |
Source: Public Record Report a problem | ||
| 3/6/2000 | Sold | $330,000+57.1%$199/sqft |
Source: Public Record Report a problem | ||
| 2/17/1995 | Sold | $210,000$127/sqft |
Source: Public Record Report a problem | ||
Public tax history
| Year | Property taxes | Tax assessment |
|---|---|---|
| 2025 | $14,234 +110.5% | $1,305,600 +119.5% |
| 2024 | $6,762 +3.5% | $594,785 +2% |
| 2023 | $6,533 +2% | $583,123 +2% |
| 2022 | $6,407 +2.9% | $571,690 +2% |
| 2021 | $6,229 +0.9% | $560,481 +1% |
| 2020 | $6,171 | $554,734 +2% |
| 2019 | $6,171 +1.3% | $543,857 +2% |
| 2018 | $6,094 +5.9% | $533,194 +2% |
| 2017 | $5,753 | $522,740 +2% |
| 2016 | $5,753 +2% | $512,491 +1.5% |
| 2015 | $5,642 +3.7% | $504,793 +2% |
| 2014 | $5,442 | $494,905 +9.7% |
| 2013 | -- | $451,200 |
| 2012 | -- | $451,200 -4% |
| 2011 | -- | $470,000 |
| 2010 | -- | $470,000 +7.1% |
| 2009 | -- | $439,000 -26.5% |
| 2008 | -- | $597,000 -8.1% |
| 2007 | -- | $649,656 +2% |
| 2006 | -- | $636,918 +5.8% |
| 2005 | -- | $601,800 +68.7% |
| 2004 | -- | $356,736 +1.9% |
| 2003 | -- | $350,198 +2% |
| 2002 | -- | $343,332 +2% |
| 2001 | $3,413 +46.2% | $336,600 +46.7% |
| 2000 | $2,335 | $229,500 |
Find assessor info on the county website
Neighborhood: 92865
Nearby homes
- $1,249,4005 bd2 ba2.1k sqft2032 N Silverwood St, Orange, CA 92865Off Market
- $1,207,0005 bd2 ba2.1k sqft2019 N Cambridge St, Orange, CA 92865Off Market
- $1,149,3005 bd2 ba2.1k sqft2031 N Cambridge St, Orange, CA 92865Off Market
- $1,314,0004 bd2 ba1.8k sqft1021 E Del Mar Ave, Orange, CA 92865Sold
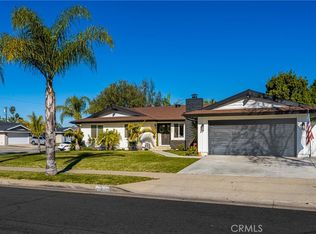
- $1,162,7003 bd2 ba1.6k sqft1006 E Del Mar Ave, Orange, CA 92865Off Market
- $1,140,4004 bd2 ba1.8k sqft2044 N Silverwood St, Orange, CA 92865Off Market
- $1,060,7004 bd2 ba1.8k sqft946 E Del Mar Ave, Orange, CA 92865Off Market
- $1,175,9004 bd2 ba2.1k sqft1018 E Del Mar Ave, Orange, CA 92865Off Market
Nearby schools
GreatSchools rating
- 7/10Taft Elementary SchoolGrades: K-6Distance: 0.2 mi
- 5/10Cerro Villa Middle SchoolGrades: 7-8Distance: 1.5 mi
- 8/10Villa Park High SchoolGrades: 9-12Distance: 1.5 mi
Schools provided by the listing agent
- Elementary: Taft
- Middle: Cerro Villa
- High: Villa Park
Source: CRMLS. This data may not be complete. We recommend contacting the local school district to confirm school assignments for this home.
Get a cash offer in 3 minutes
Find out how much your home could sell for in as little as 3 minutes with a no-obligation cash offer.
Estimated market value
$1,346,500
Get a cash offer in 3 minutes
Find out how much your home could sell for in as little as 3 minutes with a no-obligation cash offer.
Estimated market value
$1,346,500
- California
- Orange County
- Orange
- 92865
- 2020 N Silverwood St
Nearby cities
Nearby zip codes
Other Orange Topics
