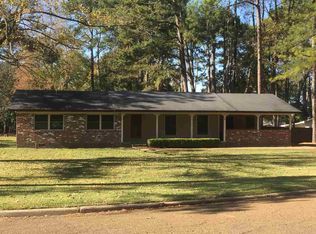
First time on market and this mid-century contemporary design is the perfect floor plan where entertaining rooms and bedrooms are on opposite ends of spacious 3162 sq. ft home with 4 acres(spacious rear yard and a great hill in the back) . Large living room with floor to ceiling windows, hardwood floors, wood-burning fireplace and beamed ceiling. Formal dining with brick feature wall and doors opening onto large deck off dining and living rooms. Kitchen has fairly new appliances, back spash and fab faucet---also a large pantry. A long hall leads to the bedroom areas. The master bedroom is very large with walk-in closet and bath with double sinks. Before turning into another hall to the children's wing, there's another large walk-in closet. This end of L-shaped floor plan has a large game/play room, 3 bedrooms, bath, another large storage closet, laundry and a closet before door that leads into carport. Brick driveway and courtyard. Wooden patio off children's den/playroom. The yard has many beautiful shrubs, trees and flowers in the courtyard and front side yard. This home is a must have for a large family or a smaller family that needs private office spaces, craft rooms and a den/great room that will accommodate a really large tv and lots of seating. Trully a must see.
This property is not currently displayed as for sale or rent on Zillow. This may be different from what's on other websites or public sources.