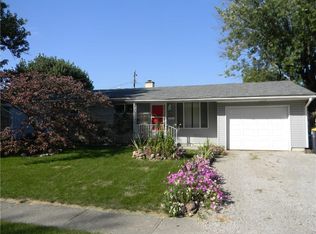
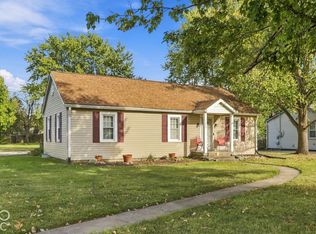
Welcome to a home where comfort, updates, and everyday living come together in a quiet neighborhood setting. The large fenced backyard is made for family time, featuring a tree house and fire pit for outdoor fun, gatherings, and evenings together. Inside, the updated eat-in kitchen offers LVP flooring and new appliances, while fresh paint throughout creates a clean, inviting feel. The spacious living room features beautiful hardwood floors that continue into the bedrooms. The updated bathroom offers a convenient walk-in shower, while important systems have received thoughtful attention. The crawlspace and plumbing have been inspected and updated, and the HVAC, water heater, electrical, and roof have all been inspected and are reported to be in good condition. Even with all that work that's been completed, the seller is offering a home warranty for the new owner. With a wonderful backyard, comfortable living spaces, and numerous updates, this home is ready to welcome its next owners.
Active
Price cut: $4K (9/21)
$205,000
2020 Newcomer Ln, Beech Grove, IN 46107
3beds
936sqft
Residential, Single Family Residence
Built in 1956
6,098 Square Feet Lot
$-- Zestimate®
$219/sqft
$-- HOA
What's special
Tree houseComfortable living spacesUpdated eat-in kitchenNew appliancesLarge fenced backyardLvp flooring
- 62 days
- 248
- 15
Zillow last checked:
Listing updated:
Listed by:
Jake Stiles jake@cbstiles.com,
Coldwell Banker Stiles,
Julie Young 317-753-2148,
Coldwell Banker Stiles
Source: MIBOR as distributed by MLS GRID,MLS#: 22117888
Facts & features
Interior
Bedrooms & bathrooms
- Bedrooms: 3
- Bathrooms: 1
- Full bathrooms: 1
- Main level bathrooms: 1
- Main level bedrooms: 3
Primary bedroom
- Level: Main
- Area: 130 Square Feet
- Dimensions: 13x10
Bedroom 2
- Level: Main
- Area: 100 Square Feet
- Dimensions: 10x10
Bedroom 3
- Level: Main
- Area: 90 Square Feet
- Dimensions: 9x10
Dining room
- Level: Main
- Area: 70 Square Feet
- Dimensions: 10x7
Kitchen
- Level: Main
- Area: 110 Square Feet
- Dimensions: 11x10
Living room
- Level: Main
- Area: 195 Square Feet
- Dimensions: 15x13
Heating
- Forced Air
Cooling
- Central Air
Appliances
- Included: Gas Water Heater, Gas Oven, Refrigerator
- Laundry: Connections All, Laundry Closet, Main Level
Features
- Attic Access
- Has basement: No
- Attic: Access Only
Interior area
- Total structure area: 936
- Total interior livable area: 936 sqft
Property
Parking
- Total spaces: 1
- Parking features: Attached
- Attached garage spaces: 1
- Details: Garage Parking Other(Service Door)
Features
- Levels: One
- Stories: 1
- Patio & porch: Porch
- Fencing: Fenced,Full
- Has view: Yes
- View description: Neighborhood
Lot
- Size: 6,098 Square Feet
- Features: Sidewalks, Street Lights, Mature Trees
Details
- Parcel number: 491029100151000502
- Special conditions: Corporate Owned
- Horse amenities: None
Construction
Type & style
- Home type: SingleFamily
- Architectural style: Mid-Century Modern,Ranch
- Property subtype: Residential, Single Family Residence
Materials
- Vinyl With Stone
- Foundation: Crawl Space
Condition
- Updated/Remodeled
- New construction: No
- Year built: 1956
Utilities & green energy
- Water: Public
Community & HOA
Community
- Subdivision: Park Grove Addition
HOA
- Has HOA: No
Location
- Region: Beech Grove
Financial & listing details
- Price per square foot: $219/sqft
- Tax assessed value: $192,900
- Annual tax amount: $2,406
- Date on market: 8/5/2026
- Cumulative days on market: 64 days
Estimated market value
Not available
Estimated sales range
Not available
Not available
Price history
| Date | Event | Price |
|---|---|---|
| 9/21/2026 | Price change | $205,000-1.9%$219/sqft |
Source:  MIBOR as distributed by MLS GRID #22117888 Report a problem MIBOR as distributed by MLS GRID #22117888 Report a problem | ||
| 9/4/2026 | Price change | $209,000-0.5%$223/sqft |
Source: MIBOR as distributed by MLS GRID #22117888 Report a problem | ||
| 8/5/2026 | Listed for sale | $210,000+68%$224/sqft |
Source: MIBOR as distributed by MLS GRID #22117888 Report a problem | ||
| 7/14/2020 | Sold | $125,000$134/sqft |
Source: MIBOR as distributed by MLS GRID #21707564 Report a problem | ||
| 6/8/2020 | Pending sale | $125,000$134/sqft |
Source: Artisan, REALTORS� #21707564 Report a problem | ||
| 6/8/2020 | Price change | $125,000+4.2%$134/sqft |
Source: Artisan, REALTORS� #21707564 Report a problem | ||
| 6/6/2020 | Price change | $120,000-7.7%$128/sqft |
Source: Artisan, REALTORS� #21707564 Report a problem | ||
| 5/26/2020 | Price change | $130,000-3.7%$139/sqft |
Source: Artisan, REALTORS� #21707564 Report a problem | ||
| 4/30/2020 | Listed for sale | $135,000+87.5%$144/sqft |
Source: Artisan, REALTORS� #21707564 Report a problem | ||
| 10/22/2008 | Sold | $72,000$77/sqft |
Source: MIBOR as distributed by MLS GRID #2825701 Report a problem | ||
Public tax history
| Year | Property taxes | Tax assessment |
|---|---|---|
| 2025 | $2,375 +10% | $192,900 +9.2% |
| 2024 | $2,158 +3.9% | $176,700 +9.1% |
| 2023 | $2,076 +29% | $161,900 +8.4% |
| 2022 | $1,609 +5652% | $149,300 +22.1% |
| 2021 | $28 +2% | $122,300 +37.6% |
| 2020 | $27 +2% | $88,900 +19% |
| 2019 | $27 +2% | $74,700 +2.8% |
| 2018 | $26 +1.9% | $72,700 +9.8% |
| 2017 | $26 +2% | $66,200 +2.5% |
| 2016 | $25 -25.4% | $64,600 +2.4% |
| 2014 | $34 -65.1% | $63,100 +1.6% |
| 2013 | $97 | $62,100 -7.7% |
| 2012 | $97 | $67,300 -5.1% |
| 2011 | -- | $70,900 -5.8% |
| 2010 | $772 +23.3% | $75,300 +4.9% |
| 2009 | $626 | $71,800 -5.2% |
| 2007 | -- | $75,700 +14.5% |
| 2005 | -- | $66,100 |
| 2004 | -- | $66,100 |
| 2003 | -- | $66,100 +126.4% |
| 2002 | -- | $29,200 +200.1% |
| 2001 | -- | $9,730 |
| 2000 | -- | $9,730 |
Find assessor info on the county website
Monthly payment
Est. payment
Payment breakdown
Explore the cost of this home by adjusting the details. Changes won't be saved.Climate risks
Neighborhood: 46107
Nearby schools
Schools provided by the listing agent
- Elementary: Central Elementary School
- Middle: Beech Grove Middle School
- High: Beech Grove Sr High School
Source: MIBOR as distributed by MLS GRID. This data may not be complete. We recommend contacting the local school district to confirm school assignments for this home.
Similar homes
- $193,0003 bd2 ba912 sqft3329 Bethel Ave, Indianapolis, IN 46203Active
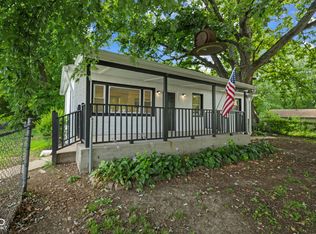 MLS ID #22113283, Ashley Wright, Highgarden Real Estate. MIBOR as distributed by MLS GRID
 - $215,0003 bd3 ba1.2k sqft1628 Beulah Ave, Indianapolis, IN 46241Active
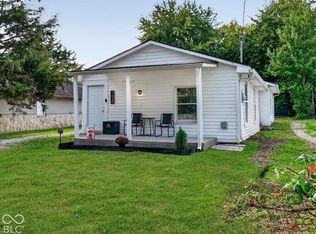 MLS ID #22128475, Tony Janko, Janko Realty Group. MIBOR as distributed by MLS GRID
 - $185,0003 bd2 ba1k sqft1829 N Routiers Ave, Indianapolis, IN 46219Active
 MLS ID #22129141, Ali Rahimi, Trueblood Real Estate. MIBOR as distributed by MLS GRID
 - $159,9002 bd1 ba720 sqft76 N 2nd Ave, Beech Grove, IN 46107Active
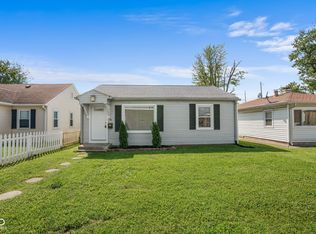 MLS ID #22121930, Jimmy Perry, Ever Real Estate, LLC. MIBOR as distributed by MLS GRID
