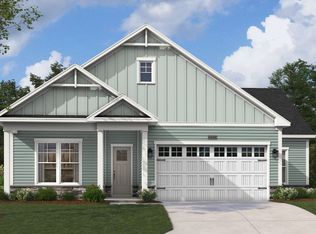
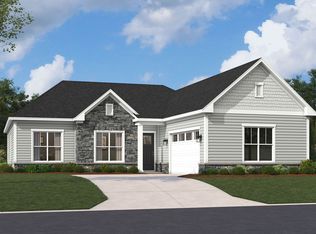

Discover the Summit at Waters at Southport, a low-maintenance neighborhood with tree-lined streets, walking trails, and minutes from dining, shopping, and waterfront recreation. This Summit spreads across two floors at roughly 2,600 square feet, with a single-level main floor that keeps the primary suite, kitchen, and living spaces all on the same level. At the front of the home, two secondary bedrooms share a full bath, while a study with glass doors sits across the foyer, offering a quiet space to close the door and focus. The kitchen opens into the main living area with a large island and a walk-in pantry, and the screened patio just off the back extends the living space outward without the bugs. Upstairs, a fourth bedroom and full bath give the upper level its own sense of separation. The primary suite tucks into the rear corner of the main floor, with a walk-in closet and a shower in lieu of a bathtub. Design selections can still be made for this home. Current pricing reflects base and structural options; pricing may adjust with final Design Collection selection. Your new home features: Mudroom cubbies with bench near the garage entry. A screened patio for year-round outdoor use. A two-car garage with white garage door. Evening Blue siding with Graysburg brick accent and Ledgestone Pennsylvania stone detail. Schedule a private showing of the Summit and see everything this home has to offer.
This property is not currently displayed as for sale or rent on Zillow. This may be different from what's on other websites or public sources.