This thoughtfully designed 3-story townhome offers the kind of lifestyle that makes weekends feel full and evenings feel easy. Built in 2022, 2020 Old Manchester Street blends modern finishes with low-maintenance living just moments from some of the city’s favorite destinations.
Inside, you’ll find durable LVP flooring and well cared for carpets and the peace of mind that comes with newer construction — including all appliances and systems from 2022. The layout offers flexibility across three levels, creating comfortable spaces to gather, work from home, or simply unwind.
One of the home’s standout features is the second-floor deck overlooking a peaceful wooded lot — the perfect spot for morning coffee, quiet evenings, or listening to the sounds of the neighborhood settle in after a day downtown.
Living here means Richmond is truly at your doorstep. Spend your Saturdays catching a show at the new outdoor amphitheater, walking the trails at Forest Hill Park, or heading over to Brown’s Island for festivals and riverfront sunsets. Sunday mornings here mean biking to the South of the James Farmer’s Market followed by brunch at Laurel Lee’s or a refueling coffee at Crossroads. Downtown, VCU, restaurants, coffee shops, and entertainment are all just minutes away, making it easy to enjoy the energy of the city while still coming home to a tucked-away space you can enjoy day and night.
Sold for $430,000
$430,000
2020 Old Manchester St, Richmond, VA 23225
3beds
1,960sqft
Townhouse, Single Family Residence
Built in 2022
2,099 Square Feet Lot
$430,100 Zestimate®
$219/sqft
$2,746 Estimated rent
Home value
$430,100
$409,000 - $452,000
$2,746/mo
Zestimate® history
Owner options
List your home for rent
$2,746/mo
Rent Zestimate®
Find your next renter with Zillow Rental Manager. Plus, with online applications, you can quickly screen prospective tenants – for free.
$2,746/mo
Rent Zestimate®
Refinance and save
$2,838/mo
Est. payment
Refinancing to a lower rate could help reduce your monthly payments and save thousands over the life of the loan.
$2,838/mo
Est. payment
Explore your selling options
Work with a Zillow partner agent
Leverage their expertise and Zillow's premium Showcase listings to get your home seen by more buyers.
Get startedList with your own agent
Get your home in front of millions of buyers by listing it on Zillow.
Learn how to do itSell it yourself
Take full control of how buyers see your home on Zillow by listing For Sale by Owner (FSBO).
List your homeWhat's special
Zillow last checked:
Listing updated:
Listed by:
Jessica Deleo (540)718-2282,
Nest Realty Group
Bought with:
NON MLS USER MLS
NON MLS OFFICE
Source: CVRMLS,MLS#: 2613803 Originating MLS: Central Virginia Regional MLS
Originating MLS: Central Virginia Regional MLSFacts & features
Interior
Bedrooms & bathrooms
- Bedrooms: 3
- Bathrooms: 4
- Full bathrooms: 2
- 1/2 bathrooms: 2
Primary bedroom
- Level: Third
- Dimensions: 0 x 0
Bedroom 2
- Level: Third
- Dimensions: 0 x 0
Bedroom 3
- Level: Third
- Dimensions: 0 x 0
Additional room
- Level: First
- Dimensions: 0 x 0
Family room
- Level: Second
- Dimensions: 0 x 0
Other
- Description: Tub & Shower
- Level: Third
Half bath
- Level: First
Half bath
- Level: Second
Kitchen
- Level: Second
- Dimensions: 0 x 0
Recreation
- Level: First
- Dimensions: 0 x 0
Heating
- Electric, Zoned
Cooling
- Zoned
Appliances
- Included: Dryer, Dishwasher, Exhaust Fan, Electric Water Heater, Microwave
- Laundry: Washer Hookup, Dryer Hookup
Features
- Ceiling Fan(s), Dining Area, Granite Counters, Bath in Primary Bedroom, Recessed Lighting, Cable TV, Walk-In Closet(s)
- Flooring: Carpet, Vinyl
- Doors: Insulated Doors
- Has basement: No
- Attic: Access Only
- Number of fireplaces: 1
- Fireplace features: Electric
Interior area
- Total interior livable area: 1,960 sqft
- Finished area above ground: 1,960
- Finished area below ground: 0
Property
Parking
- Total spaces: 1
- Parking features: Attached, Garage, Off Street, On Street
- Attached garage spaces: 1
- Has uncovered spaces: Yes
Features
- Levels: Three Or More
- Stories: 3
- Patio & porch: Rear Porch, Deck
- Exterior features: Deck, Sprinkler/Irrigation
- Pool features: None
- Fencing: Back Yard
- Has view: Yes
- View description: City
Lot
- Size: 2,099 Square Feet
- Features: Level
- Topography: Level
Details
- Parcel number: S0000420014
- Zoning description: MULTIPLE
Construction
Type & style
- Home type: Townhouse
- Architectural style: Row House
- Property subtype: Townhouse, Single Family Residence
- Attached to another structure: Yes
Materials
- Brick Veneer, Drywall, Frame, Vinyl Siding
- Roof: Asphalt,Shingle
Condition
- Resale
- New construction: No
- Year built: 2022
Utilities & green energy
- Sewer: Public Sewer
- Water: Public
Community & HOA
Community
- Features: Home Owners Association, Street Lights, Sidewalks
- Subdivision: Belle Heights
HOA
- Has HOA: Yes
- Amenities included: Landscaping, Management
- Services included: Common Areas, Maintenance Grounds, Maintenance Structure, Snow Removal
- HOA fee: $137 monthly
Location
- Region: Richmond
Financial & listing details
- Price per square foot: $219/sqft
- Tax assessed value: $409,000
- Annual tax amount: $4,908
- Date on market: 6/15/2026
- Exclusions: Refrigerator
- Ownership: Individuals
- Ownership type: Sole Proprietor
Price history
| Date | Event | Price |
|---|---|---|
| 6/24/2026 | Sold | $430,000+2.4%$219/sqft |
Source:  CVRMLS #2613803 Report a problem CVRMLS #2613803 Report a problem | ||
| 6/1/2026 | Pending sale | $420,000$214/sqft |
Source: CVRMLS #2613803 Report a problem | ||
| 5/22/2026 | Listed for sale | $420,000-9.1%$214/sqft |
Source: CVRMLS #2613803 Report a problem | ||
| 9/7/2022 | Sold | $461,963$236/sqft |
Source: Public Record Report a problem | ||
Public tax history
| Year | Property taxes | Tax assessment |
|---|---|---|
| 2025 | $4,908 -6% | $409,000 -6% |
| 2024 | $5,220 +7.1% | $435,000 +7.1% |
| 2023 | $4,872 | $406,000 |
| 2022 | $4,872 +1524% | $406,000 +1524% |
| 2021 | $300 | $25,000 |
Find assessor info on the county website
Neighborhood: Woodland Heights
Nearby homes
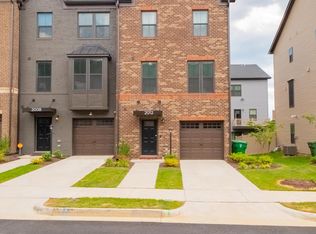
- $455,4004 bd2 ba2k sqft2012 Tobacco Mill St, Richmond, VA 23225Off Market

- $430,0003 bd4 ba1.9k sqft2016 Tobacco Mill St, Richmond, VA 23225Sold
- $415,7003 bd4 ba1.9k sqft2024 Tobacco Mill St, Richmond, VA 23225Off Market
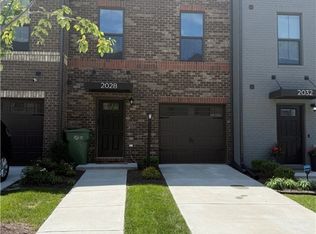
- $425,7003 bd3 ba1.9k sqft2028 Tobacco Mill St, Richmond, VA 23225Off Market
- $467,7003 bd4 ba1.9k sqft2000 Old Manchester St, Richmond, VA 23225Off Market
- $437,5003 bd4 ba1.7k sqft2113 Boro Ridge St, Richmond, VA 23225Off Market
- $2,6993 bd4 ba1.9k sqft2024 Old Manchester St, Richmond, VA 23225For Rent
- $440,4003 bd4 ba1.9k sqft2036 Old Manchester St, Richmond, VA 23225Off Market
- $399,7003 bd3 ba1.7k sqft2129 Boro Ridge St, Richmond, VA 23225Off Market
Nearby schools
GreatSchools rating
- 2/10Westover Hills Elementary SchoolGrades: PK-5Distance: 2 mi
- 1/10Lucille M. Brown Middle SchoolGrades: 6-8Distance: 3.2 mi
- 2/10Armstrong High SchoolGrades: 9-12Distance: 3.5 mi
Schools provided by the listing agent
- Elementary: Westover Hills
- Middle: Lucille Brown
- High: Armstrong
Source: CVRMLS. This data may not be complete. We recommend contacting the local school district to confirm school assignments for this home.
Get a cash offer in 3 minutes
Find out how much your home could sell for in as little as 3 minutes with a no-obligation cash offer.
Estimated market value
$430,100
Get a cash offer in 3 minutes
Find out how much your home could sell for in as little as 3 minutes with a no-obligation cash offer.
Estimated market value
$430,100
- Virginia
- Richmond City
- Richmond
- 23225
- Woodland Heights
- 2020 Old Manchester St
Nearby cities
Nearby neighborhoods
Nearby zip codes
Other Richmond Topics
