
Some floor plans simply work better, and this is one of them.
Located in Walnut Creek, this thoughtfully designed three-story home offers the flexibility today's buyers are looking for with a bedroom and full bathroom on every level, making it ideal for guests, multigenerational living, or anyone needing a little extra privacy.
Just off the foyer, French doors open to a dedicated home office, while the open-concept living area creates an easy flow between the kitchen, breakfast area, and family room perfect for everyday living and entertaining alike. The kitchen is equipped with an electric range, with a gas hookup already in place should you prefer to make the switch.
Upstairs, the spacious primary suite features a private sitting room, creating the perfect space to unwind at the end of the day. Two additional bedrooms are connected by a Jack-and-Jill bathroom, while the oversized loft offers endless possibilities as a media room, playroom, home gym, or second living area.
The third floor provides even more versatility with a private bedroom and full bathroom, giving you the flexibility to create a guest suite, teen retreat, bonus room, or additional workspace.
Fresh interior paint, new carpet, and an updated laundry room mean you can move in and immediately start enjoying your new home. The large mudroom is a perfect area to collect all shoes, bags, hats and things when coming an going from the garage. The extended garage, offering approximately four additional feet of depth along with a built-in storage cubby, is another feature you'll appreciate whether you need extra storage, workspace, or room for larger vehicles.
Enjoy everything Walnut Creek has to offer, including pools, walking trails, tennis courts, a fitness center, playgrounds, and a vibrant community atmosphere.
If you've been searching for a home with space, flexibility, and a floor plan that truly adapts to the way you live, 2020 Pinyon Lane is ready to welcome you home.
Active
Price cut: $10K (8/14)
$545,000
2020 Pinyon Ln, Lancaster, SC 29720
5beds
3,566sqft
Single Family Residence
Built in 2017
0.15 Acres Lot
$537,800 Zestimate®
$153/sqft
$69/mo HOA
What's special
Oversized loftLarge mudroomFresh interior paintNew carpetSpacious primary suiteUpdated laundry room
- 85 days
- 255
- 17
Zillow last checked:
Listing updated:
Listed by:
Heather Skinner heatherskinner@kw.com,
Keller Williams Ballantyne Area
Source: Canopy MLS as distributed by MLS GRID,MLS#: 4399255
Facts & features
Interior
Bedrooms & bathrooms
- Bedrooms: 5
- Bathrooms: 4
- Full bathrooms: 4
- Main level bedrooms: 1
Primary bedroom
- Level: Upper
Bedroom s
- Level: Main
Bedroom s
- Level: Upper
Bedroom s
- Level: Third
Bedroom s
- Level: Upper
Bathroom full
- Level: Main
Bathroom full
- Level: Upper
Bathroom full
- Level: Third
Breakfast
- Level: Main
Dining room
- Level: Main
Kitchen
- Level: Main
Laundry
- Level: Upper
Living room
- Level: Main
Loft
- Level: Upper
Other
- Level: Main
Office
- Level: Main
Heating
- Central, Forced Air, Natural Gas
Cooling
- Central Air
Appliances
- Included: Dishwasher, Disposal, Electric Water Heater, Exhaust Fan, Microwave, Plumbed For Ice Maker, Self Cleaning Oven
- Laundry: Electric Dryer Hookup, Upper Level
Features
- Kitchen Island
- Flooring: Carpet, Tile, Vinyl
- Windows: Insulated Windows
- Has basement: No
- Fireplace features: Gas Log, Living Room
Interior area
- Total structure area: 3,149
- Total interior livable area: 3,566 sqft
- Finished area above ground: 3,566
- Finished area below ground: 0
Video & virtual tour
Property
Parking
- Total spaces: 2
- Parking features: Driveway, Attached Garage, Garage Door Opener, Garage on Main Level
- Attached garage spaces: 2
- Has uncovered spaces: Yes
Features
- Levels: Three Or More
- Stories: 3
- Pool features: Community
- Fencing: Back Yard
Lot
- Size: 0.15 Acres
Details
- Parcel number: 0015J0M011.00
- Zoning: RES
- Special conditions: Standard
Construction
Type & style
- Home type: SingleFamily
- Property subtype: Single Family Residence
Materials
- Hardboard Siding, Stone
- Foundation: Slab
Condition
- New construction: No
- Year built: 2017
Details
- Builder model: 7103/Davudson
- Builder name: Eastwood Homes
Utilities & green energy
- Sewer: County Sewer
- Water: County Water
- Utilities for property: Cable Available, Electricity Connected, Underground Power Lines, Underground Utilities
Community & HOA
Community
- Features: Clubhouse, Fitness Center, Playground, Pond, Recreation Area, Street Lights, Tennis Court(s), Walking Trails
- Security: Carbon Monoxide Detector(s)
- Subdivision: Walnut Creek
HOA
- Has HOA: Yes
- HOA fee: $412 semi-annually
- HOA name: William Douglas
- HOA phone: 704-347-8900
Location
- Region: Lancaster
Financial & listing details
- Price per square foot: $153/sqft
- Tax assessed value: $573,900
- Annual tax amount: $4,045
- Date on market: 7/9/2026
- Cumulative days on market: 85 days
- Listing terms: Cash,Conventional,FHA,USDA Loan,VA Loan
- Exclusions: See Attachements
- Electric utility on property: Yes
- Road surface type: Concrete, Paved
Estimated market value
$537,800
$511,000 - $565,000
$3,247/mo
Price history
| Date | Event | Price |
|---|---|---|
| 8/14/2026 | Price change | $545,000-1.8%$153/sqft |
Source:  Canopy MLS as distributed by MLS GRID #4399255 Report a problem Canopy MLS as distributed by MLS GRID #4399255 Report a problem | ||
| 7/9/2026 | Listed for sale | $555,000+59.3%$156/sqft |
Source: Canopy MLS as distributed by MLS GRID #4399255 Report a problem | ||
| 3/28/2018 | Sold | $348,500$98/sqft |
Source: Public Record Report a problem | ||
Public tax history
| Year | Property taxes | Tax assessment |
|---|---|---|
| 2025 | $4,045 -23.5% | $17,600 +15% |
| 2024 | $5,289 0% | $15,308 |
| 2023 | $5,290 +2.1% | $15,308 |
| 2022 | $5,182 | $15,308 |
| 2021 | $5,182 +12.8% | $15,308 +12.8% |
| 2020 | $4,593 +0.1% | $13,568 |
| 2019 | $4,588 -36.1% | $13,568 +7.3% |
| 2018 | $7,185 | $12,648 |
| 2017 | -- | -- |
| 2016 | -- | -- |
Find assessor info on the county website
Monthly payment
Est. payment
Payment breakdown
Explore the cost of this home by adjusting the details. Changes won't be saved.Climate risks
Neighborhood: 29720
Nearby schools
Schools provided by the listing agent
- Elementary: Van Wyck
- Middle: Indian Land
- High: Indian Land
Source: Canopy MLS as distributed by MLS GRID. This data may not be complete. We recommend contacting the local school district to confirm school assignments for this home.
Similar homes
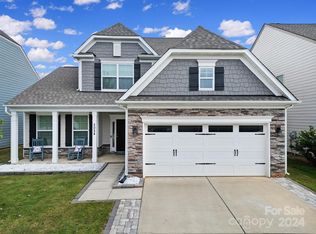
- $545,0006 bd3 ba3.1k sqft2035 Pinyon Ln, Lancaster, SC 29720For Sale
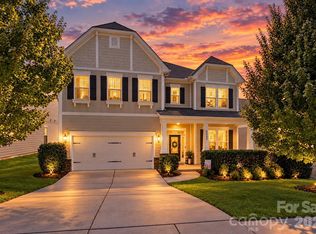
 MLS ID #4416284, Heather Skinner, Keller Williams Ballantyne Area. Canopy MLS as distributed by MLS GRID
 - $519,0005 bd3 ba2.5k sqft1065 Pennington Dr, Lancaster, SC 29720For Sale
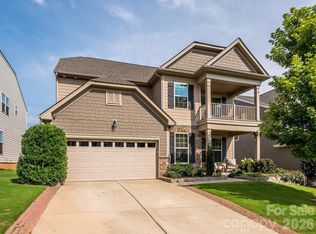 MLS ID #4410156, Ryan Pagano, Mission Realty. Canopy MLS as distributed by MLS GRID
 - $542,0005 bd3 ba3.1k sqft85020 Newloch Ct, Lancaster, SC 29720For Sale
 MLS ID #4420406, Heather Skinner, Keller Williams Ballantyne Area. Canopy MLS as distributed by MLS GRID
 - $489,0004 bd3 ba2.5k sqft7122 Astella Way, Lancaster, SC 29720For Sale
 MLS ID #4398895, Heather Skinner, Keller Williams Ballantyne Area. Canopy MLS as distributed by MLS GRID
 - $572,5006 bd4 ba3.6k sqft4672 Carrington Dr, Lancaster, SC 29720For SaleMLS ID #4389386, Heather Skinner, Keller Williams Ballantyne Area. Canopy MLS as distributed by MLS GRID
- $485,0004 bd3 ba2.6k sqft79382 Ridgehaven Rd, Lancaster, SC 29720For SaleMLS ID #4399768, Jessica Lamb, Keller Williams Ballantyne Area. Canopy MLS as distributed by MLS GRID
- $564,9005 bd4 ba2.8k sqft1004 Hallmark Way, Waxhaw, NC 28173For SaleMLS ID #4407833, Suzette Gray, Coldwell Banker Realty. Canopy MLS as distributed by MLS GRID
- $560,0004 bd3 ba2.9k sqft4043 Perth Rd, Indian Land, SC 29707For SaleMLS ID #4417678, Leigh LaRue, NorthGroup Real Estate LLC. Canopy MLS as distributed by MLS GRID
- $409,9992 bd2 ba1.8k sqft247 Fordham Ct, Lancaster, SC 29720For SaleMLS ID #4421798, Heather Skinner, Keller Williams Ballantyne Area. Canopy MLS as distributed by MLS GRID
- $699,0004 bd3 ba2.9k sqft5060 Big Bend Dr, Lancaster, SC 29720For SaleMLS ID #4414688, Donna Kelly, Howard Hanna Allen Tate Charlotte South. Canopy MLS as distributed by MLS GRID
- $535,0003 bd3 ba1.8k sqft11709 Borchetta Dr, Charlotte, NC 28277For SaleMLS ID #4429029, Justin Carpenter, Helen Adams Realty. Canopy MLS as distributed by MLS GRID
- $564,9003 bd3 ba2.6k sqft2003 Harvest Time Ln, Waxhaw, NC 28173For SaleMLS ID #4430240, Elizabeth Lovo, Rinehart Realty Corporation. Canopy MLS as distributed by MLS GRID
- $435,0003 bd3 ba2.1k sqft3022 Oakmere Rd, Waxhaw, NC 28173For SaleMLS ID #4398486, Cristina Garcia, EXP Realty LLC Ballantyne. Canopy MLS as distributed by MLS GRID
- $650,0005 bd3 ba3.2k sqft2467 Chatham Dr, Indian Land, SC 29707For SaleMLS ID #4413042, Brian McCarron, Real Broker, LLC Indian Land. Canopy MLS as distributed by MLS GRID
- $564,0003 bd2 ba2.1k sqft52224 Longspur Ln, Indian Land, SC 29707For SaleMLS ID #4390004, Reid Baxter, RE/MAX Executive. Canopy MLS as distributed by MLS GRID
- $540,0005 bd4 ba3.9k sqft4129 Allenby Pl, Monroe, NC 28110For SaleMLS ID #4409401, Cindi Heafner, Cindi Heafner & Co., LLC. Canopy MLS as distributed by MLS GRID
- $475,0003 bd3 ba2.4k sqft4286 Perth Rd, Indian Land, SC 29707For SaleMLS ID #4408624, Philip Logarides, Carolinas Key Realty LLC. Canopy MLS as distributed by MLS GRID
- $609,0005 bd4 ba3.2k sqft2022 Napa Valley Dr, Waxhaw, NC 28173For SaleMLS ID #4417002, Bryan Provenzano, Keller Williams Ballantyne Area. Canopy MLS as distributed by MLS GRID
- $560,0005 bd3 ba2.7k sqft1556 Spring Blossom Trl, Fort Mill, SC 29708For SaleMLS ID #4411177, Liz Wells, Helen Adams Realty. Canopy MLS as distributed by MLS GRID
- $579,0004 bd3 ba3.1k sqft1030 Kaiser Way, Fort Mill, SC 29715For SaleMLS ID #4397966, Jackie Lewis, COMPASS. Canopy MLS as distributed by MLS GRID
