Where coastal elegance encounters impeccable design, this custom gem in Newport Beach's Harbor View presents a masterclass in luxury and detail. The shingled beauty resonates both within and outside this spacious residence, spanning roughly 3,703 square feet, offering four en-suite bedrooms, each complemented by its own bath, plus an additional half bath. Fragrant roses and a quintessential covered front porch beckon warmly, leading through a Dutch door into an interior brimming with artisan craftsmanship. Hardwood hickory flooring seamlessly joins each section of the two-story marvel, from the paneled office, with its coffered ceiling, to the inviting living spaces that evoke gatherings and memories. Entertain formally in a large dining room that opens to the backyard; adjacent is a wine cellar which holds up to 500 bottles. In the living room, celebrate time-honored traditions and forge new ones, where features like a stone fireplace, white paneling, a coffered ceiling, and backyard access truly make a mark. The living room flows into a cozy breakfast nook, followed by the chef-inspired kitchen, which impresses with its custom cabinetry, soapstone and marble countertops, whitewashed brick backsplash, top-of-the-line appliances, and Kangen water system. Not to be overlooked is the attached two-car garage, replete with built-in cabinetry and epoxy flooring, which sits adjacent to a handy mudroom. Ascending the staircase, one finds a den adorned with custom built-ins, while the primary suite beckons with views of the glimmering neighborhood lights, a spacious walk-in closet, and a sumptuous spa bath with marble countertops. Vaulted ceilings crown most of the second-floor rooms, which are further enhanced by designer paint touches, a state-of-the-art audio system, and intricate millwork throughout. Rounding out the second level is a fully equipped laundry room with concrete counters and sink. Completing this sanctuary is the backyard, an oasis in its own right, boasting a pebble-finished pool and spa, ambient open-air fireplace, built-in BBQ bar, outdoor entertainment with TV, and snug built-in seating.
Sold for $4,725,000
Listed by: Coldwell Banker Realty • Tim Smith • Contact: 949.478.2295
Bought with: Coldwell Banker Realty
$4,725,000
2020 Port Bristol Cir, Newport Beach, CA 92660
4beds
3,768sqft
Single Family Residence
Built in 2007
6,370 Square Feet Lot
$5,740,600 Zestimate®
$1,254/sqft
$14,426 Estimated rent
Home value
$5,740,600
$5.28M - $6.26M
$14,426/mo
Zestimate® history
Owner options
List your home for rent
$14,426/mo
Rent Zestimate®
Find your next renter with Zillow Rental Manager. Plus, with online applications, you can quickly screen prospective tenants – for free.
$14,426/mo
Rent Zestimate®
Refinance and save
$30,297/mo
Est. payment
Refinancing to a lower rate could help reduce your monthly payments and save thousands over the life of the loan.
$30,297/mo
Est. payment
Explore your selling options
Work with a Zillow partner agent
Leverage their expertise and Zillow's premium Showcase listings to get your home seen by more buyers.
Get startedList with your own agent
Get your home in front of millions of buyers by listing it on Zillow.
Learn how to do itSell it yourself
Take full control of how buyers see your home on Zillow by listing For Sale by Owner (FSBO).
List your homeWhat's special
Backyard accessChef-inspired kitchenKangen water systemLarge dining roomCozy breakfast nookDesigner paint touchesMarble countertops
Zillow last checked:
Listing updated:
Listed by:
Tim Smith DRE #01346878 949.478.2295,
Coldwell Banker Realty,
Listing Team: Tim Smith Group
Bought with:
Tim Smith, DRE #01346878
Coldwell Banker Realty
Hunter Jack, DRE #01879200
Coldwell Banker Realty
Source: CRMLS,MLS#: NP23172663 Originating MLS: California Regional MLS
Originating MLS: California Regional MLSFacts & features
Interior
Bedrooms & bathrooms
- Bedrooms: 4
- Bathrooms: 5
- Full bathrooms: 4
- 1/2 bathrooms: 1
- Main level bathrooms: 2
Rooms
- Room types: Bedroom, Entry/Foyer, Kitchen, Laundry, Living Room, Primary Bathroom, Primary Bedroom, Office, Other, Pantry, Wine Cellar, Dining Room
Bedroom
- Features: All Bedrooms Up
Bathroom
- Features: Bathtub, Closet, Dual Sinks, Enclosed Toilet, Multiple Shower Heads, Quartz Counters, Stone Counters, Soaking Tub, Separate Shower, Tub Shower
Kitchen
- Features: Kitchen Island, Kitchen/Family Room Combo, Quartz Counters, Stone Counters, Walk-In Pantry
Other
- Features: Walk-In Closet(s)
Pantry
- Features: Walk-In Pantry
Heating
- Forced Air
Cooling
- Central Air
Appliances
- Included: 6 Burner Stove, Double Oven, Freezer, Gas Cooktop, Microwave, Refrigerator, Range Hood, Water Softener, Tankless Water Heater
- Laundry: Inside, Laundry Room, Upper Level
Features
- Breakfast Bar, Built-in Features, Balcony, Ceiling Fan(s), Central Vacuum, Coffered Ceiling(s), Separate/Formal Dining Room, Eat-in Kitchen, Pantry, Paneling/Wainscoting, Quartz Counters, Stone Counters, Recessed Lighting, All Bedrooms Up, Walk-In Pantry, Wine Cellar, Walk-In Closet(s)
- Flooring: Tile, Wood
- Doors: French Doors
- Windows: Custom Covering(s)
- Has fireplace: Yes
- Fireplace features: Bonus Room, Living Room, Primary Bedroom, Outside
- Common walls with other units/homes: No Common Walls
Interior area
- Total interior livable area: 3,768 sqft
Property
Parking
- Total spaces: 2
- Parking features: Direct Access, Driveway, Garage Faces Front, Garage
- Attached garage spaces: 2
Features
- Levels: Two
- Stories: 2
- Entry location: 1
- Patio & porch: Front Porch, Porch
- Exterior features: Barbecue, Lighting, Fire Pit
- Has private pool: Yes
- Pool features: Heated, In Ground, Private, Association
- Has spa: Yes
- Spa features: In Ground, Private
- Has view: Yes
- View description: None
Lot
- Size: 6,370 Square Feet
- Features: Back Yard, Lawn, Landscaped
Details
- Parcel number: 45808212
- Special conditions: Standard
Construction
Type & style
- Home type: SingleFamily
- Property subtype: Single Family Residence
Condition
- New construction: No
- Year built: 2007
Utilities & green energy
- Electric: Standard
- Sewer: Public Sewer
- Water: Public
Community & HOA
Community
- Features: Sidewalks
- Security: Prewired
- Subdivision: Harbor View Homes (Hvhm)
HOA
- Has HOA: Yes
- Amenities included: Management, Pool
- HOA fee: $840 quarterly
- HOA name: Newport Hills Community Association
- HOA phone: 714-634-0611
Location
- Region: Newport Beach
Financial & listing details
- Price per square foot: $1,254/sqft
- Tax assessed value: $4,915,890
- Date on market: 9/29/2023
- Cumulative days on market: 132 days
- Listing terms: Cash to New Loan
- Road surface type: Paved
Price history
| Date | Event | Price |
|---|---|---|
| 3/22/2024 | Sold | $4,725,000-9%$1,254/sqft |
Source:  CRMLS #NP23172663 Report a problem CRMLS #NP23172663 Report a problem | ||
| 2/29/2024 | Pending sale | $5,195,000$1,379/sqft |
Source: CRMLS #NP23172663 Report a problem | ||
| 2/8/2024 | Contingent | $5,195,000$1,379/sqft |
Source: CRMLS #NP23172663 Report a problem | ||
| 9/29/2023 | Listed for sale | $5,195,000+45.8%$1,379/sqft |
Source: CRMLS #NP23172663 Report a problem | ||
| 1/13/2022 | Sold | $3,564,000+6.5%$946/sqft |
Source: Public Record Report a problem | ||
| 12/23/2019 | Listing removed | $12,000$3/sqft |
Source: Compass #LG19277133 Report a problem | ||
| 12/7/2019 | Listed for rent | $12,000$3/sqft |
Source: Compass #LG19277133 Report a problem | ||
| 9/26/2019 | Price change | $3,345,000-3%$888/sqft |
Source: Compass #LG19181636 Report a problem | ||
| 8/21/2019 | Listed for sale | $3,450,000$916/sqft |
Source: Compass #LG19181636 Report a problem | ||
| 8/5/2019 | Pending sale | $3,450,000$916/sqft |
Source: Compass #LG19181636 Report a problem | ||
| 8/2/2019 | Listed for sale | $3,450,000+32757.1%$916/sqft |
Source: Compass #LG19181636 Report a problem | ||
| 2/14/2017 | Listing removed | $12,000$3/sqft |
Source: VILLA REAL ESTATE #LG16736649 Report a problem | ||
| 2/12/2017 | Sold | $10,500-99.7%$3/sqft |
Source:  CRMLS #LG16736649 Report a problem CRMLS #LG16736649 Report a problem | ||
| 1/26/2017 | Listed for rent | $12,000$3/sqft |
Source: VILLA REAL ESTATE #LG16736649 Report a problem | ||
| 5/5/2016 | Sold | $3,275,000+13%$869/sqft |
Source: Public Record Report a problem | ||
| 12/8/2011 | Listing removed | $2,899,000$769/sqft |
Source: Peter Hernandez Report a problem | ||
| 8/30/2011 | Price change | $2,899,000-3.3%$769/sqft |
Source: Peter Hernandez Report a problem | ||
| 5/18/2011 | Listed for sale | $2,999,000+963.5%$796/sqft |
Source: McMonigle Group Inc. #S659223 Report a problem | ||
| 11/16/2006 | Sold | $282,000-82%$75/sqft |
Source: Public Record Report a problem | ||
| 3/14/2006 | Sold | $1,562,500$415/sqft |
Source: Public Record Report a problem | ||
Public tax history
| Year | Property taxes | Tax assessment |
|---|---|---|
| 2026 | -- | $4,915,890 +2% |
| 2025 | $50,900 +24.3% | $4,819,500 +25.2% |
| 2024 | $40,941 +2.7% | $3,849,480 +2% |
| 2023 | $39,870 +2.8% | $3,774,000 +3.3% |
| 2022 | $38,793 +2% | $3,653,323 +2% |
| 2021 | $38,048 +1% | $3,581,690 +1% |
| 2020 | $37,683 | $3,544,965 +2% |
| 2019 | $37,683 +2.1% | $3,475,456 +2% |
| 2018 | $36,898 +3.9% | $3,407,310 +2% |
| 2017 | $35,521 | $3,340,500 +22.2% |
| 2016 | $35,521 +22.6% | $2,734,186 +1.5% |
| 2015 | $28,971 +6% | $2,693,116 +4.6% |
| 2014 | $27,322 | $2,574,000 +3.8% |
| 2013 | -- | $2,480,850 +11% |
| 2012 | -- | $2,235,000 |
| 2011 | -- | $2,235,000 +9.7% |
| 2010 | -- | $2,038,000 -17.3% |
| 2009 | -- | $2,464,159 |
| 2008 | -- | $2,464,159 +69.9% |
| 2007 | -- | $1,450,500 -2% |
| 2006 | -- | $1,480,000 +1450.4% |
| 2005 | -- | $95,461 +2% |
| 2004 | -- | $93,590 +1.9% |
| 2003 | -- | $91,875 +2% |
| 2002 | -- | $90,074 +2% |
| 2001 | $918 +2.7% | $88,308 +2% |
| 2000 | $894 | $86,577 |
Find assessor info on the county website
Neighborhood: 92660
Nearby homes
- $3,545,4003 bd2 ba2.1k sqft2016 Port Bristol Cir, Newport Beach, CA 92660Off Market
- $4,300,4004 bd3 ba3k sqft2024 Port Bristol Cir, Newport Beach, CA 92660Off Market
- $3,579,0004 bd2 ba1.8k sqft2017 Port Cardiff Pl, Newport Beach, CA 92660Off Market
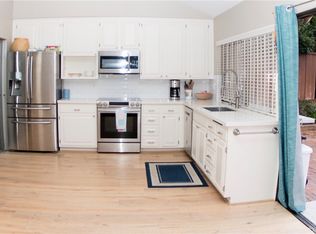
- $2,735,6003 bd2 ba1.4k sqft2021 Port Cardiff Pl, Newport Beach, CA 92660Off Market
- $3,623,8004 bd2 ba2.3k sqft2012 Port Bristol Cir, Newport Beach, CA 92660Off Market
- $4,506,3004 bd4 ba2.8k sqft2028 Port Bristol Cir, Newport Beach, CA 92660Off Market
- $6,409,7005 bd6 ba4.2k sqft2011 Port Cardiff Pl, Newport Beach, CA 92660Off Market
- $7,200,1005 bd6 ba4.3k sqft2025 Port Cardiff Pl, Newport Beach, CA 92660Off Market
Nearby schools
GreatSchools rating
- 10/10Roy O. Andersen Elementary SchoolGrades: K-6Distance: 0.3 mi
- 8/10Corona Del Mar High SchoolGrades: 7-12Distance: 1.7 mi
Schools provided by the listing agent
- Elementary: Andersen
- Middle: Corona Del Mar
- High: Corona Del Mar
Source: CRMLS. This data may not be complete. We recommend contacting the local school district to confirm school assignments for this home.
Get a cash offer in 3 minutes
Find out how much your home could sell for in as little as 3 minutes with a no-obligation cash offer.
Estimated market value
$5,740,600
Get a cash offer in 3 minutes
Find out how much your home could sell for in as little as 3 minutes with a no-obligation cash offer.
Estimated market value
$5,740,600
- California
- Orange County
- Newport Beach
- 92660
- 2020 Port Bristol Cir
Nearby cities
Nearby neighborhoods
Nearby zip codes
Other Newport Beach Topics
