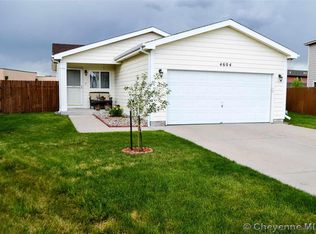
Gorgeous and refreshed five bedroom home in Cheyenne Ranch subdivision! Excellent location within walking distance to schools, parks, shopping & dining! Beautiful and durable LPV flooring in high traffic areas. Gourmet kitchen includes custom tile counters, pantry and full stainless appliance suite with a high-end smart refrigerator! Adjacent dining room with gas fireplace and media niche. Large front sitting room plus a massive additional main flor living room! Laundry with included LG washer & dryer. Upstairs you’ll find 4 large bedrooms including the primary suite with updated ensuite bath and walk in closet. A full bath is shared by the other three bedrooms. The basement is partially finished with the 5th bedroom, and is ready for even more living space to be added in the future, or keep it as-is for more storage, home gym or craft space! Forced air heat and central AC keep it comfortable year round. 2-car attached garage plus a storage shed! Huge deck in the back yard with mature shade trees that provide privacy. Call your trusted real estate pro today for a private showing!
For sale
$435,000
2020 Prairie Dog Dr, Cheyenne, WY 82001
5beds
2,719sqft
City Residential, Residential
Built in 2001
6,534 Square Feet Lot
$432,200 Zestimate®
$160/sqft
$-- HOA
What's special
Gourmet kitchenStorage shedCustom tile countersMedia nicheHigh-end smart refrigeratorLarge front sitting roomFull stainless appliance suite
- 5 days |
- 496 |
- 35 |
Zillow last checked:
Listing updated:
Listed by:
Mistie Woods 307-214-7055,
#1 Properties
Source: Cheyenne BOR,MLS#: 101304
Loading...
Facts & features
Interior
Bedrooms & bathrooms
- Bedrooms: 5
- Bathrooms: 3
- Full bathrooms: 2
- 1/2 bathrooms: 1
- Main level bathrooms: 1
Primary bedroom
- Level: Upper
- Area: 168
- Dimensions: 12 x 14
Bedroom 2
- Level: Upper
- Area: 120
- Dimensions: 10 x 12
Bedroom 3
- Level: Upper
- Area: 110
- Dimensions: 10 x 11
Bedroom 4
- Level: Upper
- Area: 100
- Dimensions: 10 x 10
Bedroom 5
- Level: Basement
- Area: 120
- Dimensions: 10 x 12
Bathroom 1
- Features: Full
- Level: Upper
Bathroom 2
- Features: Full
- Level: Upper
Bathroom 3
- Features: 1/2
- Level: Main
Dining room
- Level: Main
- Area: 168
- Dimensions: 12 x 14
Family room
- Level: Main
- Area: 322
- Dimensions: 14 x 23
Kitchen
- Level: Main
- Area: 182
- Dimensions: 14 x 13
Living room
- Level: Main
- Area: 156
- Dimensions: 13 x 12
Basement
- Area: 747
Heating
- Forced Air, Natural Gas
Cooling
- Central Air
Appliances
- Included: Dishwasher, Disposal, Dryer, Microwave, Range, Refrigerator, Washer
- Laundry: Main Level
Features
- Eat-in Kitchen, Pantry, Vaulted Ceiling(s), Walk-In Closet(s), Solid Surface Countertops
- Flooring: Luxury Vinyl, Tile
- Basement: Interior Entry,Partially Finished
- Number of fireplaces: 1
- Fireplace features: One, Gas
Interior area
- Total structure area: 2,719
- Total interior livable area: 2,719 sqft
- Finished area above ground: 1,972
Property
Parking
- Total spaces: 2
- Parking features: 2 Car Attached
- Attached garage spaces: 2
Accessibility
- Accessibility features: None
Features
- Levels: Two
- Stories: 2
- Patio & porch: Deck, Covered Porch
- Exterior features: Dog Run
- Fencing: Back Yard
Lot
- Size: 6,534 Square Feet
- Dimensions: 6320
Details
- Additional structures: Utility Shed
- Parcel number: 12450000200050
Construction
Type & style
- Home type: SingleFamily
- Property subtype: City Residential, Residential
Materials
- Wood/Hardboard
- Foundation: Basement
- Roof: Composition/Asphalt
Condition
- New construction: No
- Year built: 2001
Utilities & green energy
- Electric: Black Hills Energy
- Gas: Black Hills Energy
- Sewer: City Sewer
- Water: Public
Community & HOA
Community
- Subdivision: Cheyenne Ranch
HOA
- Services included: None
Location
- Region: Cheyenne
Financial & listing details
- Price per square foot: $160/sqft
- Tax assessed value: $290,084
- Annual tax amount: $1,943
- Price range: $435K - $435K
- Date on market: 7/1/2026
- Listing agreement: N
- Listing terms: Cash,Conventional,FHA,VA Loan
- Inclusions: Dishwasher, Disposal, Dryer, Microwave, Range/Oven, Refrigerator, Washer
- Exclusions: N
Estimated market value
$432,200
$411,000 - $454,000
$3,023/mo
Price history
| Date | Event | Price |
|---|---|---|
| 7/1/2026 | Listed for sale | $435,000+32%$160/sqft |
Source: | ||
| 6/9/2020 | Listing removed | $329,500$121/sqft |
Source: #1 Properties #78224 Report a problem | ||
| 5/12/2020 | Price change | $329,500-3.1%$121/sqft |
Source: #1 Properties #78224 Report a problem | ||
| 4/27/2020 | Price change | $340,000-1.4%$125/sqft |
Source: #1 Properties #78224 Report a problem | ||
| 4/13/2020 | Price change | $345,000-1.1%$127/sqft |
Source: #1 Properties #78224 Report a problem | ||
| 4/8/2020 | Listed for sale | $349,000+19.3%$128/sqft |
Source: eXp Realty, LLC #78178 Report a problem | ||
| 4/28/2017 | Sold | -- |
Source: | ||
| 3/16/2017 | Pending sale | $292,500$108/sqft |
Source: #1 Properties #66490 Report a problem | ||
| 2/21/2017 | Price change | $292,500-1.6%$108/sqft |
Source: #1 Properties #66490 Report a problem | ||
| 2/16/2017 | Price change | $297,400-0.8%$109/sqft |
Source: #1 Properties #66490 Report a problem | ||
| 1/19/2017 | Price change | $299,900+2%$110/sqft |
Source: #1 Properties #66490 Report a problem | ||
| 12/22/2016 | Price change | $293,900-1.7%$108/sqft |
Source: Owner Report a problem | ||
| 12/11/2016 | Listed for sale | $298,900+27.8%$110/sqft |
Source: Owner Report a problem | ||
| 11/20/2014 | Listing removed | $233,900$86/sqft |
Source: Owner #58882 Report a problem | ||
| 10/21/2014 | Price change | $233,900-1.3%$86/sqft |
Source: Owner #58882 Report a problem | ||
| 9/10/2014 | Price change | $237,000-2.4%$87/sqft |
Source: Owner Report a problem | ||
| 8/23/2014 | Price change | $242,900-2%$89/sqft |
Source: RE/MAX CAPITOL PROPERTIES #57855 Report a problem | ||
| 8/7/2014 | Price change | $247,900-0.8%$91/sqft |
Source: RE/MAX CAPITOL PROPERTIES #57855 Report a problem | ||
| 6/10/2014 | Listed for sale | $249,900+11.6%$92/sqft |
Source: RE/MAX CAPITOL PROPERTIES #57855 Report a problem | ||
| 9/12/2012 | Sold | -- |
Source: | ||
| 8/2/2012 | Price change | $223,900-2%$82/sqft |
Source: Coldwell Banker The Property Exchange, Inc. #51707 Report a problem | ||
| 6/16/2012 | Listed for sale | $228,500+8.9%$84/sqft |
Source: Coldwell Banker The Property Exchange, Inc. #51707 Report a problem | ||
| 10/23/2010 | Listing removed | $209,900$77/sqft |
Source: HermanGroup Real Estate #39474 Report a problem | ||
| 10/15/2010 | Listed for sale | $209,900$77/sqft |
Source: HermanGroup Real Estate #39474 Report a problem | ||
| 2/27/2009 | Sold | -- |
Source: | ||
Public tax history
| Year | Property taxes | Tax assessment |
|---|---|---|
| 2025 | $1,944 -22.9% | $27,558 -22.7% |
| 2024 | $2,521 -0.4% | $35,652 -0.4% |
| 2023 | $2,531 +5.2% | $35,796 +7.4% |
| 2022 | $2,406 +10.1% | $33,330 +10.4% |
| 2021 | $2,184 +5.4% | $30,196 +5.1% |
| 2020 | $2,072 +9.6% | $28,727 +9.7% |
| 2019 | $1,891 +3.1% | $26,190 +2.2% |
| 2018 | $1,833 +18% | $25,635 +4.5% |
| 2017 | $1,553 +2.2% | $24,520 +2% |
| 2016 | $1,520 | $24,046 +20.1% |
| 2015 | $1,520 +24.3% | $20,026 +1% |
| 2014 | $1,223 | $19,818 +2.9% |
| 2013 | -- | $19,253 +5.3% |
| 2012 | -- | $18,287 +1.1% |
| 2011 | -- | $18,089 -2.6% |
| 2010 | -- | $18,578 -1.6% |
| 2009 | -- | $18,874 +22.2% |
| 2005 | -- | $15,449 +4.2% |
| 2004 | -- | $14,827 +9.2% |
| 2003 | -- | $13,580 +6.5% |
| 2002 | -- | $12,750 +842.4% |
| 2001 | -- | $1,353 |
Find assessor info on the county website
Monthly payment
Est. payment$--/mo
Payment breakdown
Explore the cost of this home by adjusting the details. Changes won't be saved.All calculations are estimates and provided by Zillow, Inc. for informational purposes only. Actual amounts may vary.
HOA fees may include property taxes on listings classified as Co-Ops. Contact the listing agent and/or owner for fee details.
Mortgage interest rates are dependent on a number of factors, including credit score, down payment, and repayment length. Interest rate data provided by Zillow Group Marketplace, Inc. as of 1/1/1970 from various mortgage lenders with which we have lead or other similar arrangements; the Estimated Payment is an average of those rates.
See how much you could borrow to make a competitive offer.
Climate risks
Neighborhood: 82001
Nearby schools
GreatSchools rating
- 3/10Bain Elementary SchoolGrades: K-6Distance: 0.8 mi
- 2/10Johnson Junior High SchoolGrades: 7-8Distance: 4.1 mi
- 2/10South High SchoolGrades: 9-12Distance: 4.2 mi
A local agent can set up tours, give advice and negotiate with sellers.
- Wyoming
- Laramie County
- Cheyenne
- 82001
- 2020 Prairie Dog Dr