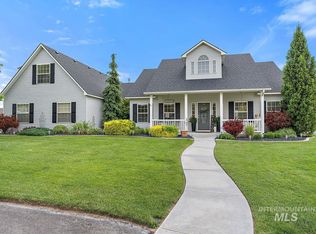
HOLIDAY SPECIAL! Spacious 4-Bed, 3-Bath Single Family Home in Nampa w/Garage & Workshop - Pets Welcomed! $0 APPLICATION FEE & $0 DEPOSIT OPTION! *HOLIDAY SPECIAL - $300 OFF FIRST 3 MONTHS FOR 18 MONTH LEASE OPTION ONLY!* (INCLUDED IN ADVERTISED PRICE) ABOUT THIS HOME AND AREA: Marvel at the spacious elegance of 2020 Primrose Drive, a beautifully remodeled home in the heart of Nampa, ID. With 3,547 square feet of living space, this residence offers four large bedrooms and three full bathrooms, providing comfort and privacy for every family member. The open-concept design creates a seamless flow throughout the home, enhanced by large windows that fill each room with natural light. The gourmet kitchen features Bosch black stainless steel appliances, an induction cooktop, quartz waterfall countertops on double islands, and opens to expansive living areas perfect for entertaining. A balcony with scenic views and an accordion window wall leading to the deck add to the home's inviting atmosphere. This property also includes a four-car garage and a spacious shop with an oversized door, ideal for hobbies or extra storage. The thoughtfully designed layout blends style and functionality, offering versatility to suit your lifestyle. Located in a vibrant neighborhood close to local amenities, 2020 Primrose Drive is a peaceful retreat ready to welcome you home. UTILITIES: Tenants are responsible for all utilities including yard care. RENT: Rent for this unit is only $3,195.00 for a 18 month lease or $3,395.00 for a 6-8 month lease with the possibility to renew. *HOLIDAY SPECIAL* For the 18 month lease option only, rent is only $2,895.00 for first 3 months then increases to $3,195.00 for the remainder of the lease* DEPOSIT: The deposit is $2,995.00, and there is a non-refundable $200.00 admin fee, for a total of $3,195.00 ($200.00 more for a shorter lease). Don't want to pay a deposit?49,?47)!important;?text-decoration:underline; PETS: Pets are welcome at this property! There is a $300.00 pet fee and an additional $40.00 in rent, per pet. Pets under one year and dogs that are on our higher-liability breeds list will require a $400.00 pet fee and an additional $50.00 in rent, per pet. Some dogs may require additional liability insurance. *QUESTIONS ABOUT OUR RENTAL CRITERIA? Please follow the link below for more information about our Pet, Income, Credit, Rental and Criminal History policies (including Bankruptcy, Eviction and Felony Convictions) DISCLAIMER: First Rate Property Management is not responsible for any inaccuracies or misprints on this website and reserves the right to make changes without notice. All available rental units can be rented at any time and are considered available until an applicant is approved, the security deposit is paid with certified funds, and the lease is executed. We do not currently charge an application fee; however, we do process first-come-first serve. We will notify you via email or phone call when we have begun processing your application. We cannot guarantee your place in line. If you do not receive an email within one business day after you submit an application, it may be because there are already pending applications on the property, the property has already been rented, or the application requirements/instructions were not followed. In order to ensure you are first in line you can pay the security deposit and sign a contingency lease, assuming no other applicants have done so yet. All availability dates are approximate and not guaranteed. Listed rents include a $20.00 discount for going 'Green' (paperless) with First Rate Property Management. The advertised rent price DOES NOT include the $45.00/month required enrollment in the resident protection program, which protects the property against unintentional tenant damage, pest infestations, and filthy airflow, and includes utility concierge service through Citizen Home Solutions. Pet Details: Pets are welcome at this property! There is a $300.00 pet fee and an additional $40.00 in rent, per pet. Pets under one year and dogs that are on our higher-liability breeds list will require a $400.00 pet fee and an additional $50.00 in rent, per pet. Some dogs may require additional liability insurance. You can view more information on our Pet Policy here: FRPM Rental Policies
This property is not currently displayed as for sale or rent on Zillow. This may be different from what's on other websites or public sources.