Skip main navigation
Active under contract
  • Listed by: Nettwork Global • Summer H Penet • 618-977-9862
    Price cut: $10.9K (7/28)
    $599,000

    2020 Ravenel, Swansea, IL 62226

    4beds
    2,872sqft
    : 
    $4,417/mo
    Get pre-qualified
    Single Family Residence
    Built in 2025
    10,454 Square Feet Lot
    $-- Zestimate®
    $209/sqft
    $208/mo HOA

    What's special

    Gas fireplaceFinished basementBeautiful quartz countertopsTrayed ceiling detailsSplit bedroom conceptExpansive kitchen islandMarble backsplash
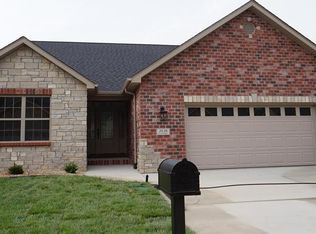
    Low-maintenance luxury living awaits in this centrally located gated community. This home is even better than NEW CONSTRUCTION! Completed in 2025 but with extensive upgrades that make this home perfect for all of your wants & needs. You will fall in love with this one-story detached single-family villa with a finished basement. The open floor plan is spacious and well-designed. Chef's kiss to this kitchen with beautiful quartz countertops, expansive kitchen island, KitchenAid Commercial stainless steel 5-burner stove with downdraft hood, Stainless Steel Refrigerator with 4 zones, including a flex zone for wine fridge or freezer, marble backsplash, pantry, and built-in buffet for ease in entertaining. The kitchen opens to the living room with cathedral ceilings and a gas fireplace. Dining area has beautiful plantation shutters and a cozy window seat that overlooks the large backyard with a beautiful patio and landscaping. Extra bonus points go to the 4-season room/hearth room with a fireplace. The split bedroom concept is perfect for everyone. The primary bedroom suite is tucked away and boasts trayed ceiling details, a large bathroom suite with oversized tiled walk-in shower, double vanities, and walk-in closet. Guest bedroom sits at the front of this floor plan with a convenient full bathroom too. Main level laundry area with utility sink, and stackable washer/dryer for extra floor space. Basement is beautifully finished with 2 guest bedrooms, both with walk-in closets, large living room or rec room with recessed lighting, full bathroom, and a BONUS secret room behind the built-in shelves, perfect for a wine cellar or make it your own private space. Generous storage area has shelving already in place. Bonus Amenities and Improvements: front and back yards have irrigation system and are landscaped on all sides of the home, featuring a stamped concrete border system for low maintenance., a 25 x 17 patio with a lifetime-warranty epoxy coating, extra-wide driveway to accommodate plenty of parking, plus the garage has a utility sink and is finished with an epoxy floor too. Generac whole house generator is included. HOA fees include mowing, snow removal all the way to your door, and available access to the community swimming pool and clubhouse, which may be additional fees. Home includes dehumidifier, radon mitigation system already installed, plus storage shelves and all appliances. Call your favorite Realtor for a tour today! See covenants & restrictions & declarations for all details regarding HOA.
    36 days
    |
    483
    |
    7
    |

    Zillow last checked:

    Listing updated:

    Listed by:

    Summer H Penet 618-977-9862,

    Nettwork Global

    Source: MARIS,MLS#: 26046808MLS LogoOriginating MLS: Southwestern Illinois Board of REALTORS

      Facts & features

      Interior

      Bedrooms & bathrooms
      • Bedrooms: 4
      • Bathrooms: 3
      • Full bathrooms: 3
      • Main level bathrooms: 2
      • Main level bedrooms: 2
      Primary bedroom
      • Features: Floor Covering: Carpeting
      • Level: Main
      • Area: 234
      • Dimensions: 18x13
      Bedroom 2
      • Features: Floor Covering: Carpeting
      • Level: Main
      • Area: 156
      • Dimensions: 12x13
      Bedroom 3
      • Features: Floor Covering: Carpeting
      • Level: Basement
      • Area: 132
      • Dimensions: 12x11
      Bedroom 4
      • Features: Floor Covering: Carpeting
      • Level: Basement
      • Area: 132
      • Dimensions: 12x11
      Primary bathroom
      • Features: Floor Covering: Luxury Vinyl Plank
      • Level: Main
      • Area: 81
      • Dimensions: 9x9
      Bathroom 2
      • Features: Floor Covering: Luxury Vinyl Plank
      • Level: Main
      • Area: 48
      • Dimensions: 8x6
      Bathroom 3
      • Features: Floor Covering: Luxury Vinyl Plank
      • Level: Basement
      • Area: 45
      • Dimensions: 9x5
      Bonus room
      • Features: Floor Covering: Luxury Vinyl Plank
      • Level: Basement
      • Area: 78
      • Dimensions: 13x6
      Dining room
      • Features: Floor Covering: Wood
      • Level: Main
      • Area: 221
      • Dimensions: 17x13
      Family room
      • Features: Floor Covering: Carpeting
      • Level: Basement
      • Area: 648
      • Dimensions: 36x18
      Kitchen
      • Features: Floor Covering: Wood
      • Level: Main
      • Area: 165
      • Dimensions: 15x11
      Laundry
      • Features: Floor Covering: Luxury Vinyl Plank
      • Level: Main
      • Area: 48
      • Dimensions: 8x6
      Living room
      • Features: Floor Covering: Wood
      • Level: Main
      • Area: 285
      • Dimensions: 19x15
      Storage
      • Features: Floor Covering: Concrete
      • Level: Basement
      Sunroom
      • Features: Floor Covering: Luxury Vinyl Tile
      • Level: Main
      • Area: 132
      • Dimensions: 11x12
      Heating
      • Forced Air, Natural Gas
      Cooling
      • Central Air
      Appliances
      • Included: Stainless Steel Appliance(s), Dishwasher, Down Draft, Exhaust Fan, Microwave, Refrigerator, Oven, Washer/Dryer, Electric Water Heater
      • Laundry: Laundry Room, Main Level, Sink
      Features
      • Breakfast Bar, Built-in Features, Cathedral Ceiling(s), Ceiling Fan(s), Dining/Living Room Combo, Double Vanity, Entrance Foyer, Kitchen Island, Kitchen/Dining Room Combo, Open Floorplan, Recessed Lighting, See Remarks, Solid Surface Countertop(s), Storage, Tray Ceiling(s), Walk-In Closet(s)
      • Basement: Partially Finished,Full,Sleeping Area
      • Number of fireplaces: 2
      • Fireplace features: Den, Gas, Living Room
      Interior area
      • Total structure area: 2,872
      • Total interior livable area: 2,872 sqft
      • Finished area above ground: 1,816
      • Finished area below ground: 1,056

      Property

      Parking
      • Total spaces: 2
      • Parking features: Attached
      • Garage spaces: 2
      Features
      • Levels: One
      • Patio & porch: Patio, See Remarks
      • Exterior features: Lighting
      • Pool features: Community, In Ground
      Lot
      • Size: 10,454 Square Feet
      • Features: Adjoins Open Ground, Back Yard, Landscaped, Sprinklers In Front, Sprinklers In Rear
      Details
      • Parcel number: 0802.0108017
      • Special conditions: Standard

      Construction

      Type & style
      • Home type: SingleFamily
      • Architectural style: Craftsman,Ranch
      • Property subtype: Single Family Residence
      Materials
      • Brick, Stone Veneer, Vinyl Siding
      • Foundation: Concrete Perimeter
      • Roof: Architectural Shingle
      Condition
      • Updated/Remodeled
      • New construction: No
      • Year built: 2025

      Utilities & green energy

      • Electric: Ameren
      • Sewer: Public Sewer
      • Water: Public
      • Utilities for property: Cable Available, Electricity Connected, Natural Gas Connected, Sewer Connected, Water Connected

      Community & HOA

      Community
      • Features: Clubhouse, Gated, Lake, Pool, Street Lights
      • Subdivision: Vills/Ravenel Ph 2
      HOA
      • Has HOA: Yes
      • Amenities included: Common Ground, Gated
      • Services included: Maintenance Grounds, Common Area Maintenance, Management, Snow Removal
      • HOA fee: $625 quarterly
      • HOA name: Ravenel
      Location
      • Region: Swansea

      Financial & listing details

      • Price per square foot: $209/sqft
      • Tax assessed value: $19,384
      • Annual tax amount: $9,793
      • Date on market: 7/22/2026
      • Cumulative days on market: 36 days
      • Listing terms: Cash,Conventional,FHA,VA Loan
      • Ownership: Private
      • Electric utility on property: Yes

        Estimated market value

        Not available

        Estimated sales range

        Not available

        Not available

        Price history

        DateEventPrice
        8/16/2026Contingent$599,000$209/sqft
        Source: MARIS #26046808 Report a problem
        7/28/2026Price change$599,000-1.8%$209/sqft
        Source: MARIS #26046808 Report a problem
        7/22/2026Listed for sale$609,900+13.7%$212/sqft
        Source: MARIS #26046808 Report a problem
        4/9/2025Sold$536,206+1240.5%$187/sqft
        Source: MARIS #23054445 Report a problem
        12/22/2023Sold$40,000-88.5%$14/sqft
        Source: Public Record Report a problem
        12/7/2023Pending sale$348,900$121/sqft
        Source: MARIS #23054445 Report a problem
        11/3/2023Price change$348,900+3.3%$121/sqft
        Source: MARIS #23054445 Report a problem
        9/11/2023Listed for sale$337,900+1.5%$118/sqft
        Source: MARIS #23054445 Report a problem
        4/3/2023Listing removed--
        Source: MARIS #22019847 Report a problem
        9/1/2022Price change$332,900+2.5%$116/sqft
        Source: MARIS #22019847 Report a problem
        4/2/2022Listed for sale$324,900$113/sqft
        Source: MARIS #22019847 Report a problem

        Public tax history

        YearProperty taxesTax assessment
        2024$1,388 +4648.4%$19,384 +4782.6%
        2023$29 +13.1%$397 +9.7%
        2022$26 +2.1%$362 +4.3%
        2021$25 $347
        Find assessor info on the county website

        Monthly payment

        Est. payment

        Payment breakdown

        Explore the cost of this home by adjusting the details. Changes won't be saved.
        All calculations are estimates and provided by Zillow, Inc. for informational purposes only. Actual amounts may vary.
        HOA fees may include property taxes on listings classified as Co-Ops. Contact the listing agent and/or owner for fee details.
        See how much you could borrow to make a competitive offer.

        Climate risks

        Neighborhood: 62226

        Getting around

        5 / 100
        Car-Dependent
        19 / 100
        Somewhat Bikeable

        Nearby schools

        GreatSchools rating
        Schools provided by the listing agent
        • Elementary: Whiteside Dist 115
        • Middle: Whiteside Dist 115
        • High: Belleville High School-East

        Source: MARIS. This data may not be complete. We recommend contacting the local school district to confirm school assignments for this home.

        A local agent can set up tours, give advice and negotiate with sellers.

        A local lender can help you make sure your offer is ready when you are.

        Browse local experts

        Similar homes