Experience panoramic views and effortless single-level living at 2020 Rustic Timbers Lane in the prestigious gated Hassayampa Village Community. Built in 2001, this 3,554 SQFT residence offers incredible potential to personalize your dream home while enjoying one of Prescott's most spectacular view settings. Perfectly positioned to capture breathtaking vistas of Thumb Butte, the Capital Canyon Club golf course, downtown Prescott, the San Francisco Peaks, and surrounding mountain ranges, the home embraces Northern Arizona's natural beauty from nearly every living space. The charming front entrance courtyard creates a warm and inviting first impression, while the easy driveway and level access to the home provide exceptional convenience - an increasingly rare luxury in Prescott's hillside communities. Inside, the thoughtfully designed floor plan features 4 bedrooms with one being ideal for an office, 3 bathrooms, a spacious eat-in kitchen and flex space for a seating area to enjoy the company of the cook, and expansive windows that frame the stunning scenery. An oversized 3-car garage and easily accessible attic provide exceptional storage for seasonal decor and holiday treasures. Expansive outdoor living spaces invite you to relax and enjoy breathtaking sunsets and ever-changing views. Located just 2.5 miles from historic downtown Prescott, with hiking and mountain biking trails nearby and optional golf or social membership at the premier Capital Canyon Club, this property represents an exceptional opportunity to own a home with outstanding views, a highly desirable single-level floor plan, and the chance to create your own vision in one of Prescott's most sought-after gated communities.
Sold for $1,286,000
Zillow last checked:
Listing updated:
Bought with:
Chad M Schreiner, SA678100000
RE/MAX Mountain Properties
Source: PAAR as distributed by MLS GRID,MLS#: 1083345
Price history
| Date | Event | Price |
|---|---|---|
| 9/22/2026 | Sold | $1,286,000-7.5%$362/sqft |
Source:  PAAR as distributed by MLS GRID #1083345 Report a problem PAAR as distributed by MLS GRID #1083345 Report a problem | ||
| 8/17/2026 | Pending sale | $1,390,000$391/sqft |
Source: PAAR as distributed by MLS GRID #1083345 Report a problem | ||
| 8/4/2026 | Contingent | $1,390,000$391/sqft |
Source: PAAR as distributed by MLS GRID #1083345 Report a problem | ||
| 7/2/2026 | Listed for sale | $1,390,000+85.3%$391/sqft |
Source: PAAR as distributed by MLS GRID #1083345 Report a problem | ||
| 4/28/2016 | Sold | $750,000-6.1%$211/sqft |
Source:  ARMLS #5288094 Report a problem ARMLS #5288094 Report a problem | ||
| 3/6/2016 | Pending sale | $799,000$225/sqft |
Source: Windermere Real Estate Northern Arizona #986867 Report a problem | ||
| 10/1/2015 | Price change | $799,000-3.2%$225/sqft |
Source: Windermere Real Estate Northern Arizona #986867 Report a problem | ||
| 8/13/2015 | Price change | $825,000-2.9%$232/sqft |
Source: Windermere Real Estate Northern Arizona #986867 Report a problem | ||
| 5/21/2015 | Listed for sale | $849,900-1.7%$239/sqft |
Source: Windermere Real Estate Northern Arizona #986867 Report a problem | ||
| 1/8/2015 | Listing removed | $865,000$243/sqft |
Source: KATHLEEN YAMAUCHI GROUP REAL ESTATE #977675 Report a problem | ||
| 4/14/2014 | Listed for sale | $865,000-1.1%$243/sqft |
Source: KATHLEEN YAMAUCHI GROUP REAL ESTATE #977675 Report a problem | ||
| 12/4/2013 | Listing removed | $875,000$246/sqft |
Source: KATHLEEN YAMAUCHI GROUP REAL ESTATE #970761 Report a problem | ||
| 6/11/2013 | Listed for sale | $875,000+373%$246/sqft |
Source: KATHLEEN YAMAUCHI GROUP REAL ESTATE #970761 Report a problem | ||
| 1/14/2000 | Sold | $185,000$52/sqft |
Source: Public Record Report a problem | ||
Nearby homes
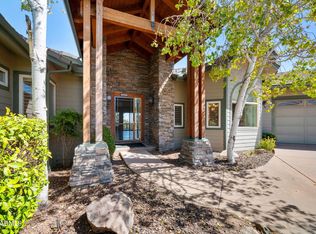
- $915,0003 bd4 ba4.1k sqft2026 Rustic Timbers Ln, Prescott, AZ 86303Sold
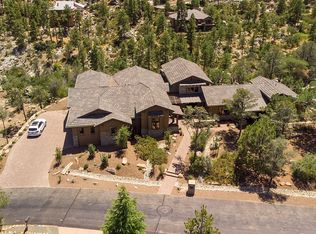
- $1,275,800-- bd-- ba4.3k sqft1998 Rustic Timbers Ln, Prescott, AZ 86303Off Market
- $1,830,7004 bd4 ba3.3k sqft2025 Rustic Timbers Ln, Prescott, AZ 86303Off Market
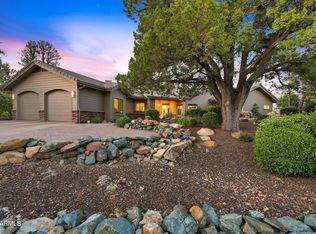
- $1,450,0003 bd2 ba2.5k sqft2050 Rustic Timbers Ln, Prescott, AZ 86303Sold
Get a cash offer in 3 minutes
Find out how much your home could sell for in as little as 3 minutes with a no-obligation cash offer.
Estimated market value
$1,285,900
