A must-see, beautiful, full brick, 3-bedroom, 2-bath home in Piper Glen, just down the road from Soaring Heights Elementary School. The open floor plan creates a spacious feel in the main living area. Kitchen amenities include granite countertops, a large pantry, and all stainless steel appliances, including a new Bosch dishwasher, a new Frigidaire refrigerator, an electric range-oven, built-in microwave, plus an additional built-in convection oven. The Master Bath comes complete with a soaking tub and walk-in shower. The Lennox HVAC system comes with a Trane CleanEffects electronic air cleaner. The home also comes with a Generac Guardian 22kW natural gas generator and a Survival Zone Storm Shelter/Safe Room. Hurry, this won't last long.
Pending
$271,680
2020 S Jonathan Hunter Street, Joplin, MO 64804
3beds
1,698sqft
Single Family Residence
Built in 2018
8,977 Square Feet Lot
$272,000 Zestimate®
$160/sqft
$-- HOA
What's special
- 109 days
- 17
- 0
Zillow last checked:
Listing updated:
Listed by:
Les Bruner 417-825-7051,
PRO 100 Inc., REALTORS
Source: SOMOMLS as distributed by MLS GRID,MLS#: 60324503
Facts & features
Interior
Bedrooms & bathrooms
- Bedrooms: 3
- Bathrooms: 2
- Full bathrooms: 2
Rooms
- Room types: Foyer, Storm Shelter
Primary bedroom
- Area: 206.7
- Dimensions: 13 x 15.9
Bedroom 2
- Area: 156
- Dimensions: 12 x 13
Bedroom 3
- Area: 156
- Dimensions: 12 x 13
Other
- Area: 261
- Dimensions: 22.5 x 11.6
Living room
- Area: 267.72
- Dimensions: 19.4 x 13.8
Utility room
- Area: 38.08
- Dimensions: 5.6 x 6.8
Heating
- Central, Natural Gas
Cooling
- Central Air, Ceiling Fan(s)
Appliances
- Included: Dishwasher, Convection Oven, Free-Standing Electric Oven, Microwave, Refrigerator, Disposal
- Laundry: Main Level
Features
- High Ceilings, Soaking Tub, Granite Counters
- Flooring: Carpet, Wood, Tile
- Has basement: No
- Attic: Pull Down Stairs
- Has fireplace: Yes
- Fireplace features: Electric
Interior area
- Total structure area: 1,698
- Total interior livable area: 1,698 sqft
- Finished area above ground: 1,698
- Finished area below ground: 0
Property
Parking
- Total spaces: 2
- Parking features: Garage Door Opener
- Attached garage spaces: 2
Features
- Levels: One
- Stories: 1
- Patio & porch: Covered
- Fencing: Privacy,Wood
Lot
- Size: 8,977 Square Feet
- Dimensions: 134 x 67
- Features: Landscaped, Level
Details
- Additional structures: Shed(s)
- Parcel number: 204.01720112.004
- Other equipment: Generator, Air Filter
Construction
Type & style
- Home type: SingleFamily
- Architectural style: Traditional
- Property subtype: Single Family Residence
Materials
- Brick
- Foundation: Slab
- Roof: Asphalt
Condition
- Year built: 2018
Utilities & green energy
- Sewer: Public Sewer
- Water: Public
Community & HOA
Community
- Security: Smoke Detector(s)
- Subdivision: Piper Glen
Location
- Region: Joplin
Financial & listing details
- Price per square foot: $160/sqft
- Tax assessed value: $37,470
- Annual tax amount: $1,908
- Date on market: 5/22/2026
- Listing terms: Cash,VA Loan,FHA,Conventional
Estimated market value
$272,000
$245,000 - $305,000
$1,807/mo
Price history
| Date | Event | Price |
|---|---|---|
| 5/26/2026 | Pending sale | $271,680$160/sqft |
Source:  Ozark Gateway AOR #262776 Report a problem Ozark Gateway AOR #262776 Report a problem | ||
| 5/22/2026 | Price change | $271,680+10.9%$160/sqft |
Source: Ozark Gateway AOR #262776 Report a problem | ||
| 7/1/2022 | Pending sale | $244,973$144/sqft |
Source:  SOMOMLS as distributed by MLS GRID #60218924 Report a problem SOMOMLS as distributed by MLS GRID #60218924 Report a problem | ||
| 6/24/2022 | Price change | $244,973+13.9%$144/sqft |
Source: Ozark Gateway AOR #222697 Report a problem | ||
| 5/31/2022 | Pending sale | $215,000-13.9%$127/sqft |
Source: SOMOMLS as distributed by MLS GRID #60218982 Report a problem | ||
| 5/29/2022 | Listed for sale | $249,680$147/sqft |
Source: Ozark Gateway AOR #222697 Report a problem | ||
Public tax history
| Year | Property taxes | Tax assessment |
|---|---|---|
| 2025 | $1,909 +22.6% | $37,470 +14.1% |
| 2024 | $1,557 +0.1% | $32,850 |
| 2023 | $1,556 -1.8% | $32,850 -2.1% |
| 2022 | $1,585 | $33,560 |
| 2021 | -- | $33,560 +9.5% |
| 2020 | -- | $30,660 |
| 2019 | -- | $30,660 |
| 2018 | -- | -- |
Find assessor info on the county website
Monthly payment
Est. payment
Payment breakdown
Explore the cost of this home by adjusting the details. Changes won't be saved.Climate risks
Neighborhood: 64804
Nearby schools
Schools provided by the listing agent
- Elementary: Soaring Heights
- Middle: East
- High: Joplin
Source: SOMOMLS as distributed by MLS GRID. This data may not be complete. We recommend contacting the local school district to confirm school assignments for this home.
Similar homes
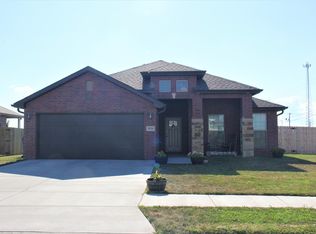
- $360,9004 bd2 ba2.1k sqft2231 Clark Ct, Joplin, MO 64804For Sale
 MLS ID #263201, Carol Goad, Real Broker, LLC. Ozark Gateway AOR
 - $249,9003 bd2 ba1.5k sqft2224 W 29th St, Joplin, MO 64804For Sale
 MLS ID #264886, Kamber Smith, CHARLES BURT REALTORS. Ozark Gateway AOR
 - $289,9003 bd2 ba1.7k sqft2521 S McKinley Ave, Joplin, MO 64804For Sale
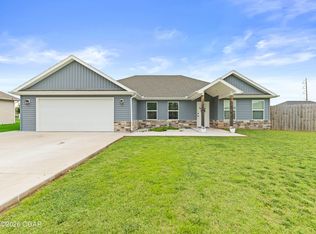 MLS ID #263302, Dustin Davidson, The Essential Real Estate. Ozark Gateway AOR
 - $224,9954 bd3 ba1.9k sqft2205 S Ozark Ave, Joplin, MO 64804For Sale
 MLS ID #263005, Teresa Vigueras, Fathom Realty. Ozark Gateway AOR
