Skip main navigation
Off market
  • $180,800

    2020 S Parker Dr, Evansville, IN 47714

    3beds
    1baths
    2,322sqft
    SingleFamily
    Built in 1961
    6,955 Square Feet Lot
    $180,800 Zestimate®
    $78/sqft
    $1,528 Estimated rent

    Home value

    $180,800

    $161,000 - $199,000

    $1,528/mo

    Zestimate® history
    Loading
    Loading...

    Owner options

    List your home for rent

    $1,528/mo

    Rent Zestimate®

    Find your next renter with Zillow Rental Manager. Plus, with online applications, you can quickly screen prospective tenants – for free.

    Learn more

    $1,528/mo

    Rent Zestimate®

    Refinance and save

    $1,139/mo

    Est. payment

    Refinancing to a lower rate could help reduce your monthly payments and save thousands over the life of the loan.

    See today's rates

    $1,139/mo

    Est. payment

    Explore your selling options

    Work with a Zillow partner agent

    Leverage their expertise and Zillow's premium Showcase listings to get your home seen by more buyers.

    Get started

    List with your own agent

    Get your home in front of millions of buyers by listing it on Zillow.

    Learn how to do it

    Sell it yourself

    Take full control of how buyers see your home on Zillow by listing For Sale by Owner (FSBO).

    List your home

    What's special

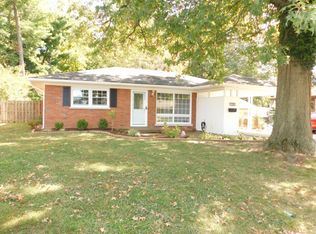
    This Lovely Ranch Style Home With Finished Basement Is Built Solid With Lots of Updates! Per Seller: Roof, Central Air, Furnace Were All Replaced About 4 Years Ago. As You Enter The Front You Will Notice The Spacious Covered Front Porch Where You Can Create Many Memories For The Future. Close To Church And There Is Playground Which Is Not Far Away Too. Front Door Has Been Replaced Recently And Showcases Nice Screen Door As Well. The Bow Window In The Living Room Will Allow For Lots of Light To Shine Right Inside. There Are Hardwood Floors Under The Living Room, All 3 Bedrooms, And Hallway. So If You Would Like To Refinish That Is Definitely A Great Option. The Kitchen Showcases An Abundance of Cabinet Space, Wall Oven, Side By Side Refrigerator, Gas Stove, Microwave And A Great View of The Backyard. Built-In Pantry Is Just In Between Kitchen And Dining. There Is Attic Pull Down Storage And Two Additional Closets In Hallway (One of Which Is Cedar). The Bathroom Is Spacious And Again, The Space For Storage Is Unbelievable. There Are 4 Large Floor To Almost Ceiling Cabinets That Match The Cabinets In The Kitchen. You Are Sure To Fit All Your Towels In This One! There Are 3 Bedrooms (Hardwood Floors Underneath Carpet), Master With 1/2 Bath, And All Showcase Cedar Closets! The Basement Could Be A Living Space of It's Own. The Recreation Room Is 32.9 X 15.8 And Also Has Another 12.2 X 8 Finished Room Which Would Work Well For A Office And Maybe Even A Closet If You Wanted To Use The Basement As Another Bedroom. The Washer /Dryer Hookup Is Located In Lower Level And Is Also Included In The Sale of The Property. Per Sellers: They Have Not Had Any Water Problems In The Lower Level, But Home Has Never Been Waterproofed (Again The Sellers Have Lived There Since 1964 And You Can Tell They Have Taken Great Care of Their Home). There Is Plenty of Space For Parking With Added Carport On To The 1.5 Detached Brick Garage With Separate Electric Box. The Yard Is Nicely Fenced. Low Uti

    This property is not currently displayed as for sale or rent on Zillow. This may be different from what's on other websites or public sources.
    Facts & features

    Interior

    Bedrooms & bathrooms
    • Bedrooms: 3
    • Bathrooms: 1.5
    Heating
    • Other
    Cooling
    • Central
    Interior area
    • Total interior livable area: 2,322 sqft

    Property

    Parking
    • Parking features: Garage - Detached
    Lot
    • Size: 6,955 Square Feet
    Details
    • Parcel number: 820634012097002027

    Construction

    Type & style
    • Home type: SingleFamily
    Materials
    • brick
    • Roof: Asphalt
    Condition
    • Year built: 1961

    Community & HOA

    Location
    • Region: Evansville

    Financial & listing details

    • Price per square foot: $78/sqft
    • Tax assessed value: $111,300
    • Annual tax amount: $1,030

    Price history

    Price history is unavailable.

    Public tax history

    YearProperty taxesTax assessment
    2025$1,030 -1.8%$111,300 +13.5%
    2024$1,049 -1.5%$98,100 +1.7%
    2023$1,065 +4.3%$96,500 -0.3%
    2022$1,022 +1.7%$96,800 +4.6%
    2021$1,005 +0.5%$92,500
    2020$1,000 +0.7%$92,500
    2019$993 +4.2%$92,500
    2018$953 +10%$92,500 +1.5%
    2017$867 $91,100 +0.2%
    2016$867 +7.4%$90,900 +2.5%
    2014$807 -0.3%$88,700 +3.9%
    2013$809 +23.8%$85,400 -11.1%
    2012$653 +1.5%$96,100 -5.1%
    2011$643 -0.6%$101,300
    2010$647 +10.6%$101,300
    2009$585 $101,300 -5.4%
    2008-- $107,100 +1.7%
    2007-- $105,300
    2006-- --
    2003-- $32,100
    2001-- $32,100
    Find assessor info on the county website

    Neighborhood: Southeast Side

    Nearby schools

    GreatSchools rating
    Get pre-qualified for a loan
    At Zillow Home Loans, we can pre-qualify you in as little as 5 minutes with no impact to your credit score.

    An equal housing lender. NMLS #10287.

    Sell for more on Zillow
    Get a Zillow Showcase℠ listing at no additional cost and you could sell for .
    $180,800
    2% more
    +$3,616
    With Zillow Showcase(estimated)
    $184,416
