Welcome to 2020 S Thatcher Cir in Sioux Falls, SD – a meticulously cared-for ONE-owner home that seamlessly blends timeless charm with modern comforts. Nestled on a cul-de-sac in beautiful Kingswood, this property exudes pride of ownership from the moment you arrive.
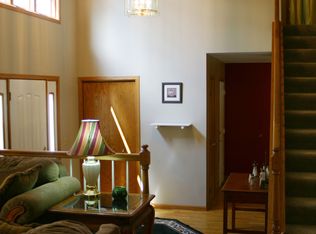
The exterior is beautifully maintained, featuring mature trees, lush landscaping, and a welcoming Trex deck – the perfect spot to unwind and enjoy the peaceful surroundings. Inside, natural light floods the spacious living area, showcasing warm wood flooring and tasteful finishes. The living room invites relaxation with its large windows.
The kitchen boasts a large quartz island and countertops, stainless steel appliances, and abundant cabinetry, making it perfect for both daily meals and entertaining. The dining area flows effortlessly to an outdoor trex deck, ideal for summer barbecues or quiet evenings under the stars.
The generously sized bedrooms provide private and comfortable retreats, while the backyard serves as your personal oasis. Enjoy the elevated deck, concrete patio, and thoughtfully landscaped grounds, perfect for outdoor relaxation or hosting friends.
Additional features include a two-stall garage, offering plenty of space for vehicles and storage. Conveniently located near schools, parks, and shopping, this home offers the perfect blend of suburban tranquility and city convenience.
Don’t miss the chance to make this lovingly maintained ONE-owner home your own and enjoy the best of Sioux Falls living!
Sold for $357,500
$357,500
2020 S Thatcher Cir, Sioux Falls, SD 57106
3beds
2,121sqft
Single Family Residence
Built in 1992
0.26 Acres Lot
$370,000 Zestimate®
$169/sqft
$2,459 Estimated rent
Home value
$370,000
$352,000 - $389,000
$2,459/mo
Zestimate® history
Owner options
List your home for rent
$2,459/mo
Rent Zestimate®
Find your next renter with Zillow Rental Manager. Plus, with online applications, you can quickly screen prospective tenants – for free.
$2,459/mo
Rent Zestimate®
Refinance and save
$2,419/mo
Est. payment
Refinancing to a lower rate could help reduce your monthly payments and save thousands over the life of the loan.
$2,419/mo
Est. payment
Explore your selling options
Work with a Zillow partner agent
Leverage their expertise and Zillow's premium Showcase listings to get your home seen by more buyers.
Get startedList with your own agent
Get your home in front of millions of buyers by listing it on Zillow.
Learn how to do itSell it yourself
Take full control of how buyers see your home on Zillow by listing For Sale by Owner (FSBO).
List your homeWhat's special
Mature treesWarm wood flooringAbundant cabinetryOutdoor trex deckLush landscapingWelcoming trex deckElevated deck
Zillow last checked:
Listing updated:
Listed by:
Mary Kay Stevens,
Keller Williams Realty Sioux Falls 605-275-0555
Bought with:
Matthew D Fisher
Source: Realtor Association of the Sioux Empire,MLS#: 22408449
Facts & features
Interior
Bedrooms & bathrooms
- Bedrooms: 3
- Bathrooms: 2
- Full bathrooms: 2
Primary bedroom
- Description: carpet, ceiling fan, 2 separate closets
- Level: Upper
- Area: 208
- Dimensions: 16 x 13
Bedroom 2
- Description: carpet, ceiling fan, bi-fold closet
- Level: Upper
- Area: 100
- Dimensions: 10 x 10
Bedroom 3
- Description: carpet, bi-fold closet
- Level: Lower
- Area: 110
- Dimensions: 11 x 10
Dining room
- Description: slider to trex deck, wood floor
- Level: Main
- Area: 104
- Dimensions: 13 x 8
Family room
- Description: walkout, slider to patio, gas fireplace
- Level: Lower
- Area: 234
- Dimensions: 18 x 13
Kitchen
- Description: Quartz countertops/island, pantry
- Level: Main
- Area: 156
- Dimensions: 13 x 12
Living room
- Description: wood floor, vaulted ceiling
- Level: Main
- Area: 336
- Dimensions: 24 x 14
Heating
- Natural Gas
Cooling
- Central Air
Appliances
- Included: Dishwasher, Disposal, Dryer, Electric Range, Microwave, Refrigerator, Washer
Features
- Vaulted Ceiling(s)
- Flooring: Carpet, Tile, Wood
- Basement: Full
- Number of fireplaces: 1
- Fireplace features: Gas
Interior area
- Total structure area: 3,269
- Total interior livable area: 2,121 sqft
- Finished area above ground: 1,148
- Finished area below ground: 457
Property
Parking
- Total spaces: 2
- Parking features: Concrete
- Garage spaces: 2
Features
- Levels: Multi/Split
- Patio & porch: Deck, Patio, Porch
Lot
- Size: 0.26 Acres
- Dimensions: 105 X 94 X 119 X 99
- Features: Cul-De-Sac, Walk-Out
Details
- Parcel number: 60267
Construction
Type & style
- Home type: SingleFamily
- Architectural style: Multi Level
- Property subtype: Single Family Residence
Materials
- Hard Board, Brick
- Roof: Composition
Condition
- Year built: 1992
Utilities & green energy
- Sewer: Public Sewer
- Water: Public
Community & HOA
Community
- Subdivision: Kingswood Estates 6th
HOA
- Has HOA: No
Location
- Region: Sioux Falls
Financial & listing details
- Price per square foot: $169/sqft
- Tax assessed value: $260,900
- Annual tax amount: $3,785
- Date on market: 11/16/2024
- Listing terms: Conventional
- Road surface type: Curb and Gutter
Price history
| Date | Event | Price |
|---|---|---|
| 1/2/2025 | Sold | $357,500-0.7%$169/sqft |
Source:  Realtor Association of the Sioux Empire #22408449 Report a problem Realtor Association of the Sioux Empire #22408449 Report a problem | ||
| 11/16/2024 | Listed for sale | $360,000$170/sqft |
Source: Realtor Association of the Sioux Empire #22408449 Report a problem | ||
Public tax history
| Year | Property taxes | Tax assessment |
|---|---|---|
| 2025 | $3,396 -2.5% | $260,900 -1.9% |
| 2024 | $3,483 -8% | $265,900 +0.9% |
| 2023 | $3,785 +0.6% | $263,400 +6.6% |
| 2022 | $3,763 +19.6% | $247,200 +24.1% |
| 2021 | $3,146 -1.8% | $199,200 -4% |
| 2020 | $3,205 +10% | $207,500 +8% |
| 2018 | $2,915 -5.3% | $192,109 +6.7% |
| 2017 | $3,079 +5.6% | $180,010 +5.1% |
| 2016 | $2,915 +6.5% | $171,335 +5.6% |
| 2015 | $2,736 +1.9% | $162,317 +0.8% |
| 2014 | $2,686 +7% | $161,029 +1.4% |
| 2013 | $2,510 | $158,837 +1.5% |
| 2012 | $2,510 | $156,429 -4.7% |
| 2011 | -- | $164,181 |
| 2010 | -- | $164,181 |
| 2009 | $2,494 | $164,181 |
| 2008 | -- | $164,181 +3.7% |
| 2007 | -- | $158,249 |
Find assessor info on the county website
Neighborhood: Kingswood
Nearby homes
- $445,8005 bd4 ba2.7k sqft2016 S Thatcher Cir, Sioux Falls, SD 57106Off Market
- $398,1004 bd3 ba2.7k sqft2013 S Queens Ave, Sioux Falls, SD 57106Off Market
- $394,1005 bd2 ba1.4k sqft2017 S Queens Ave, Sioux Falls, SD 57106Off Market
- $418,6003 bd3 ba2k sqft2024 S Thatcher Cir, Sioux Falls, SD 57106Off Market
- $415,1004 bd3 ba2.5k sqft2012 S Thatcher Cir, Sioux Falls, SD 57106Off Market
- $420,4004 bd3 ba2.6k sqft2009 S Queens Ave, Sioux Falls, SD 57106Off Market
- $329,2003 bd3 ba2k sqft2021 S Queens Ave, Sioux Falls, SD 57106Off Market
- $380,8004 bd3 ba1.2k sqft2021 S Thatcher Cir, Sioux Falls, SD 57106Off Market
Nearby schools
GreatSchools rating
- 5/10Oscar Howe Elementary - 58Grades: K-5Distance: 0.5 mi
- 9/10Memorial Middle School - 04Grades: 6-8Distance: 0.8 mi
- 4/10Roosevelt High School - 03Grades: 9-12Distance: 0.7 mi
Schools provided by the listing agent
- Elementary: Oscar Howe ES
- Middle: Memorial MS
- High: Roosevelt HS
- District: Sioux Falls
Source: Realtor Association of the Sioux Empire. This data may not be complete. We recommend contacting the local school district to confirm school assignments for this home.
Sell for more on Zillow
Get a Zillow Showcase℠ listing at no additional cost and you could sell for .
$370,000
2% more
+$7,400
With Zillow Showcase(estimated)
$377,400
Sell for more on Zillow
Get a Zillow Showcase℠ listing at no additional cost and you could sell for .
$370,000
2% more
+$7,400
With Zillow Showcase(estimated)
$377,400
- South Dakota
- Minnehaha County
- Sioux Falls
- 57106
- Kingswood
- 2020 S Thatcher Cir
